




















5128 W 26th Avenue Unit: 103
SEE ALL PHOTOS
5128 W 26th Avenue Unit: 103
Sold

5128 W 26th Avenue Unit: 103

5128 W 26th Avenue Unit: 103, Denver, CO 80212

$890,489
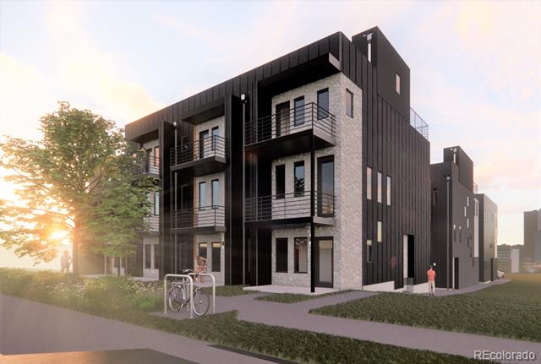
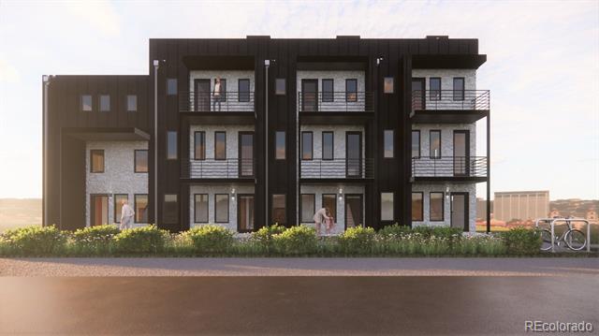
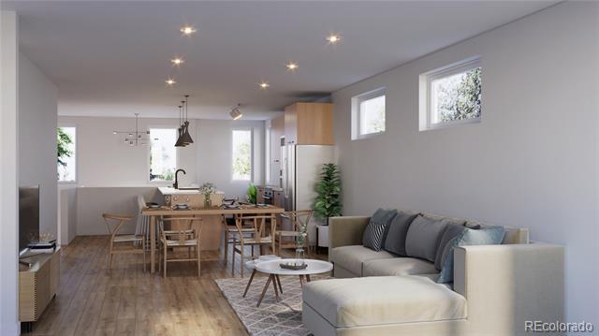
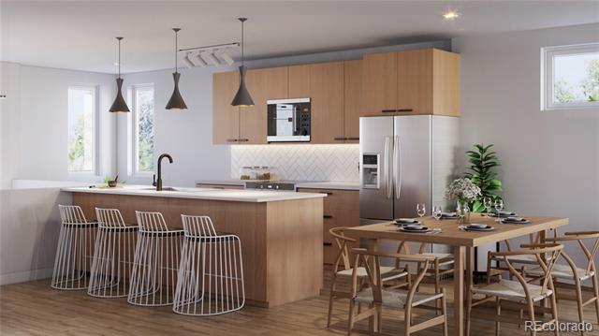
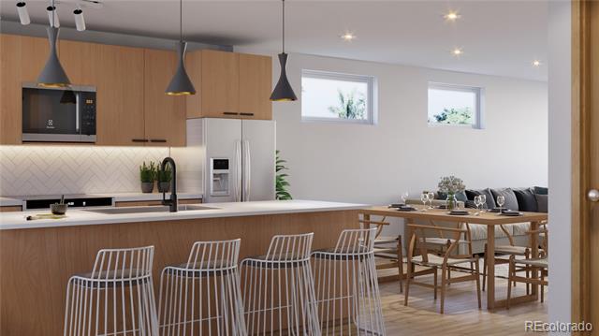
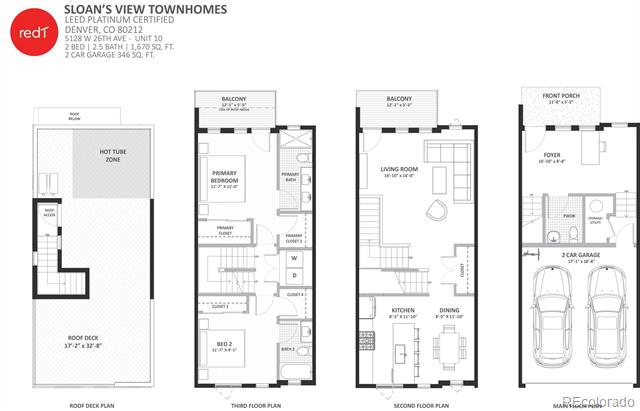
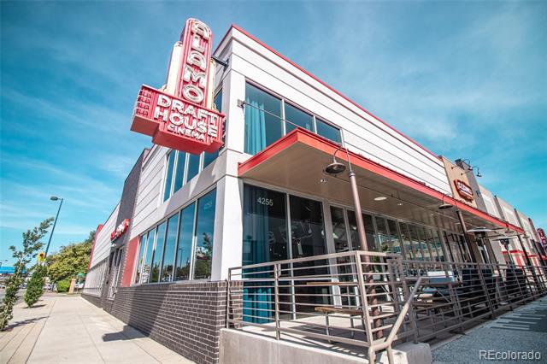
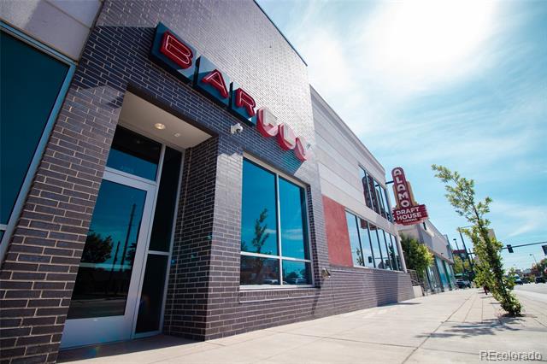
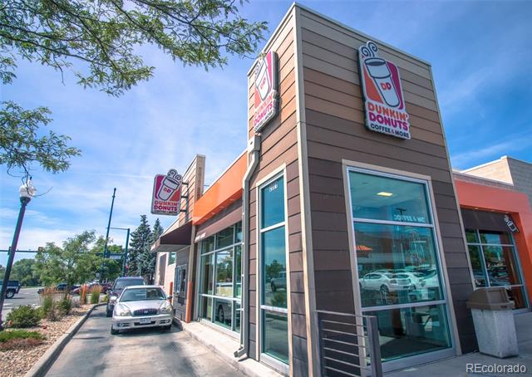
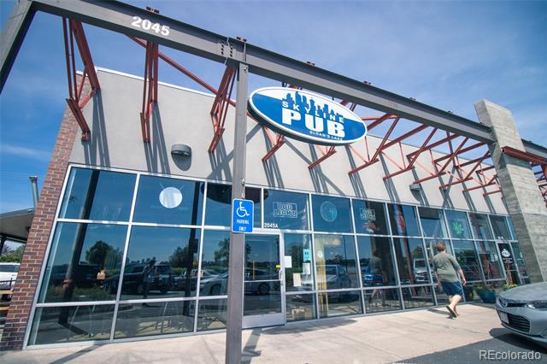
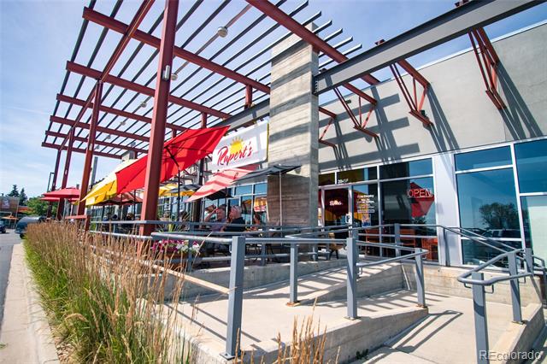
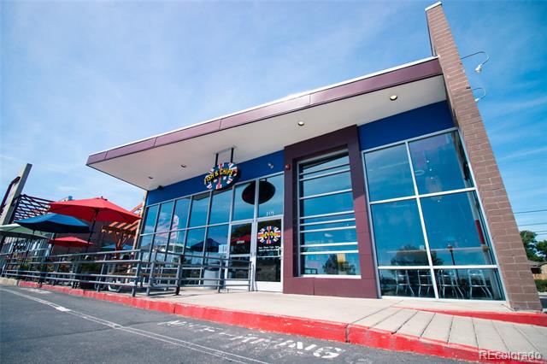
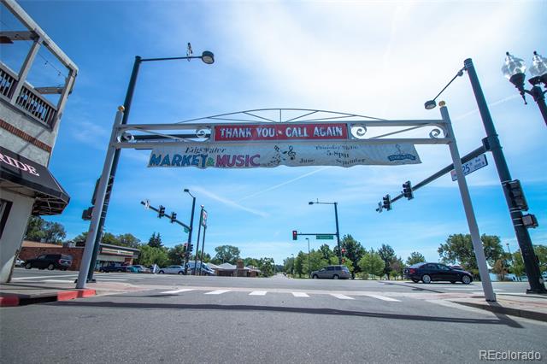
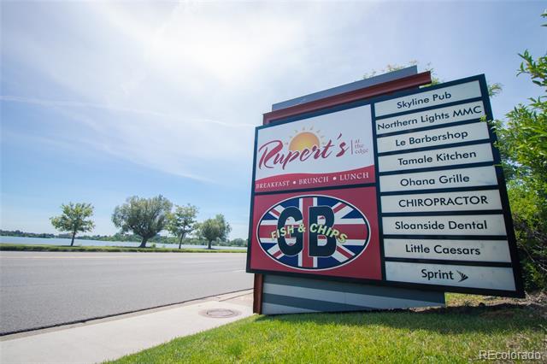
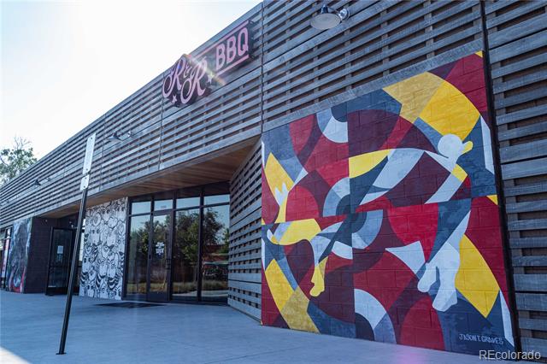
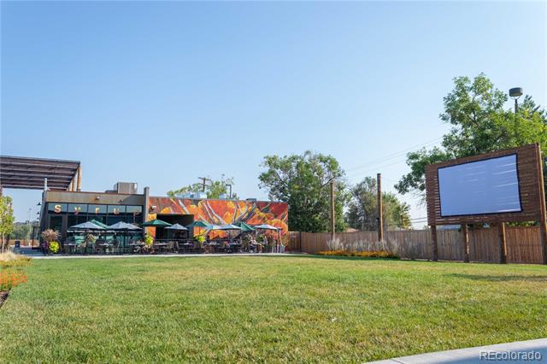
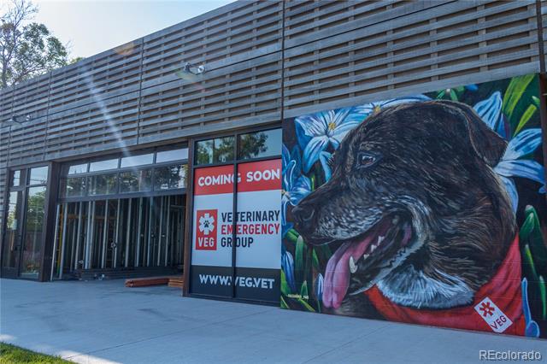
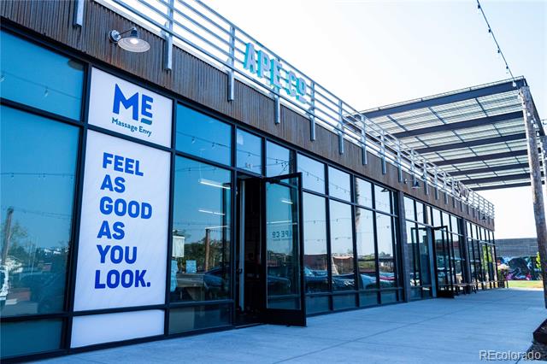
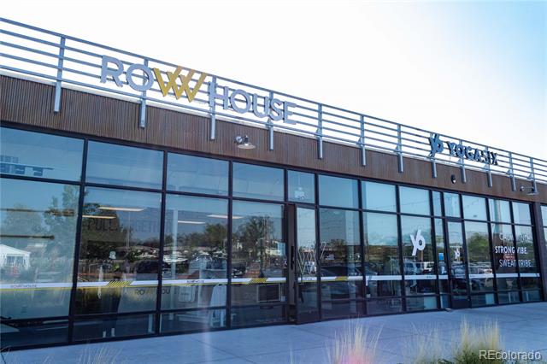
NOW AVAILABLE FOR HARD HAT TOURS! Come enjoy panoramic views of Denver's skyline, Sloan's Lake and the Front Range from Sloan's Lake View Townhomes. Tour these stylish, modern townhomes located just a block north of Sloan's Lake, ranked as one of Denver's top 10 neighborhoods by 5280 Magazine. Most units offer spectacular city and mountain views from private rooftop patios complete with a reinforced section for a hot tub. The units also come with a one-car garage and large mudroom/flex space. The 2nd floor kitchen is equipped with Samsung appliances. Quartz countertops and ceramic mosaic backsplash combine with matte black details and are complemented by the natural look of soft close cabinetry. In certain units, a large living room, with a Nest thermostat, opens with a 3-panel sliding door to the Juliet balcony overlooking Sloan's Lake. The neighborhood is full of wonderful restaurants, cafes, shopping, and gyms with the Edgewater Public Market serving as a central hot spot. The proximity to Denver's second largest park and a 15-minute drive to reach the base of the mountains is perfect for an active lifestyle. Any given day you can walk to basketball and tennis courts, paddle boarding, or choose to bike, run, or take a casual walk around the lake's 2.6-mile trail. This is the ideal location for those looking to live lite and make the most of Denver. Self-tour available.

2
beds

3
baths

1,670 Sq.Ft. LIVING AREA

1,015 Sq.Ft. lot

Sherry Beindorff

Sherry Beindorff

Features & Amenities

Interior

  • total bedrooms2
  • Total bathrooms3
  • full bathrooms2
  • half bathroom1
  • Flooring Tile, Wood
  • APPLIANCES Cooktop, Dishwasher, Disposal, Electric Water Heater, Microwave, Oven, Range Hood, Refrigerator, Self Cleaning Oven
  • other interior Features Ceiling Fan(s), High Ceilings, Open Floorplan, Quartz Counters, Smart Thermostat, Smoke Free

Area & Lot

  • Status Sold
  • Date Sold October 28, 2024
  • Living Area1,670 Sq.Ft.
  • Lot Area1,015 Sq.Ft.
  • MLS® ID5148930
  • TypeTownhouse
  • YEAR BUILT2023
  • NeighborhoodSloan's Lake
  • Architecture StylesContemporary
  • View DescriptionCity, Lake, Mountain(s)
  • Elementary SchoolEdison
  • Middle SchoolStrive Sunnyside
  • High SchoolNorth
  • School DistrictDenver 1

Exterior

  • STORIES3
  • Garage Space2.0
  • water SourcePublic
  • utilitiesElectricity Available, Electricity Connected, Natural Gas Not Available
  • roofMembrane
  • lot featuresNear Public Transit
  • HEAT TYPEForced Air
  • AIR CONDITIONINGCentral Air
  • sewerPublic Sewer
  • other exterior FeaturesBalcony

Financial

  • Sales Price$890,489

Sloan's Lake

Explore

Work With Us

We work with purpose, passion, and perseverance to build on the principle of putting the client's needs first, operating with absolute integrity, and maintaining a degree of professionalism in everything we do.

Follow Us On Instagram