79 Prairie Ridge Road
SEE ALL PHOTOS
79 Prairie Ridge Road
Sold

79 Prairie Ridge Road

79 Prairie Ridge Road, Highlands Ranch, CO 80126

$715,000
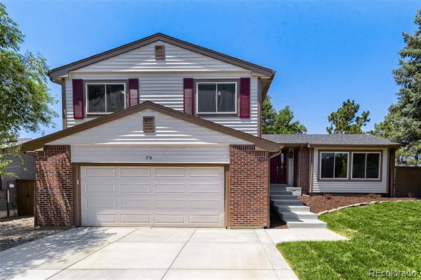
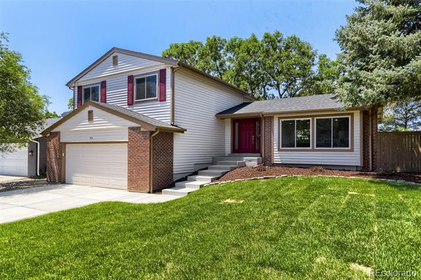
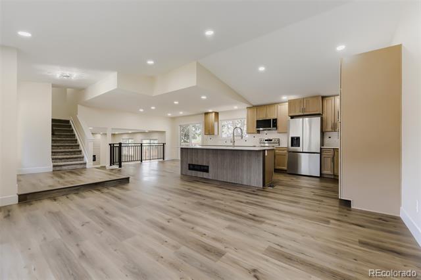
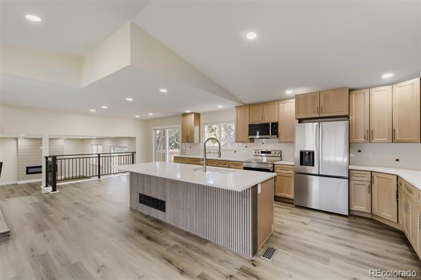
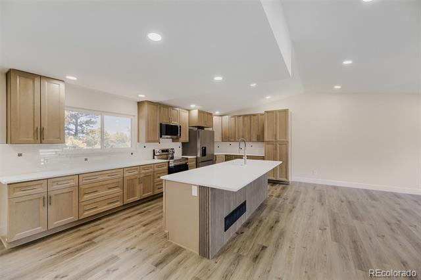
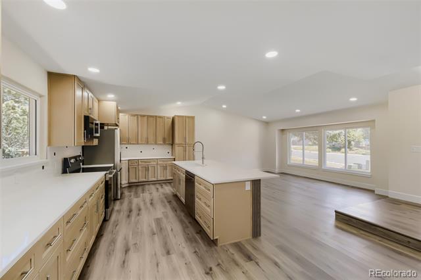
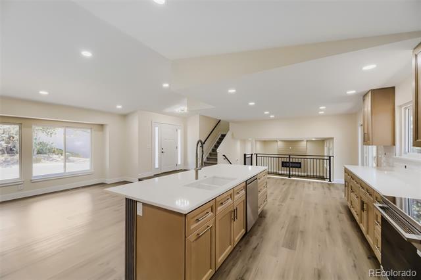
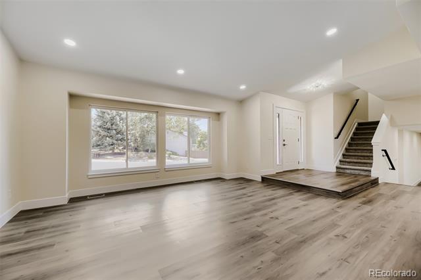
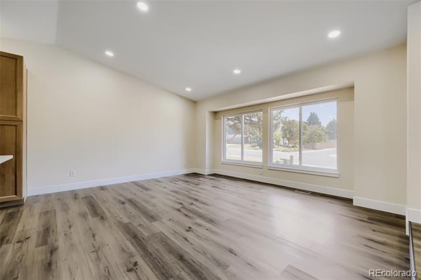
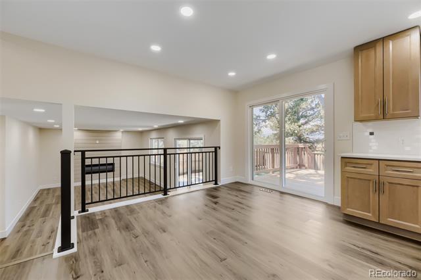
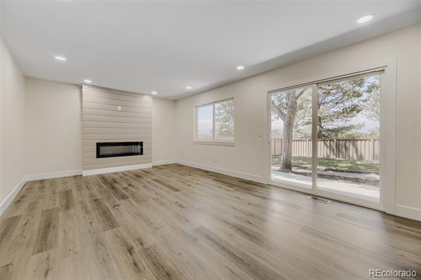
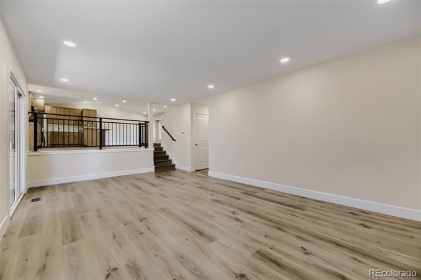
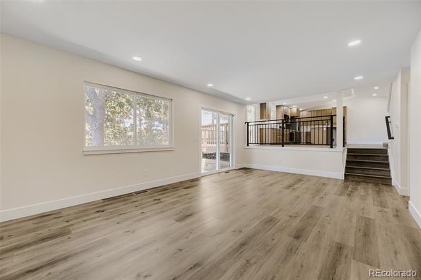
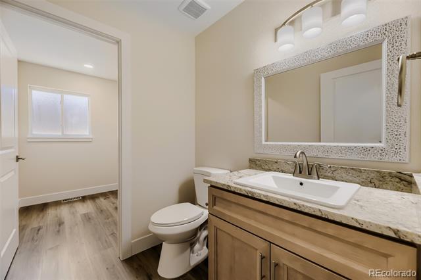
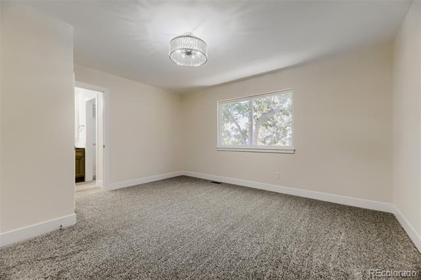
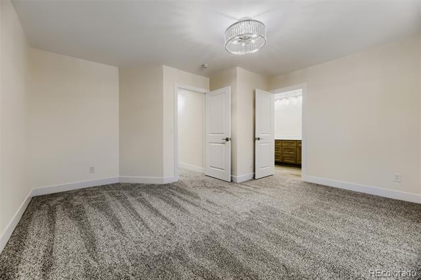
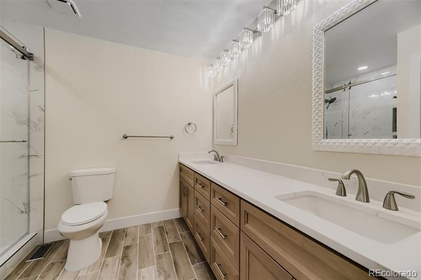
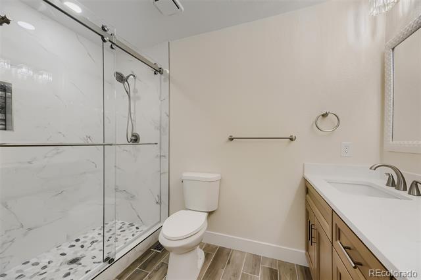
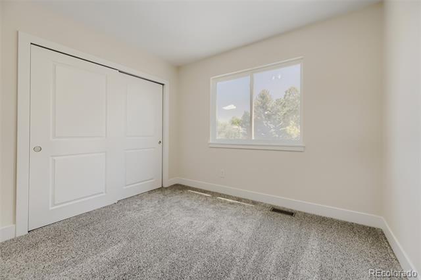
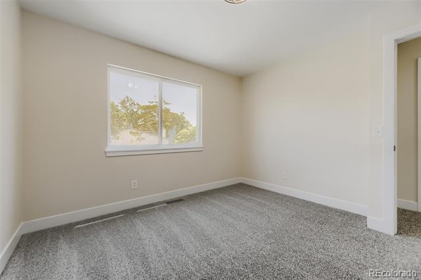
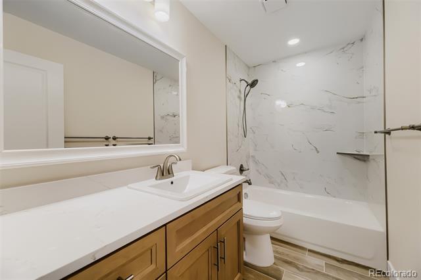
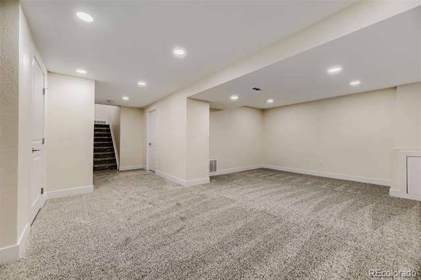
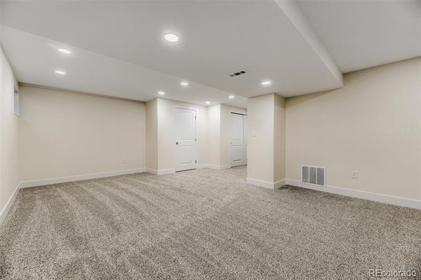
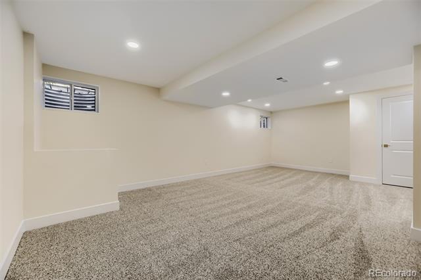
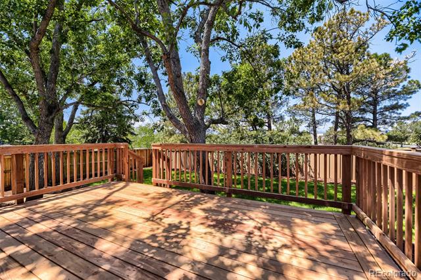
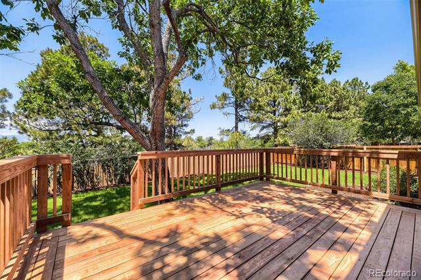
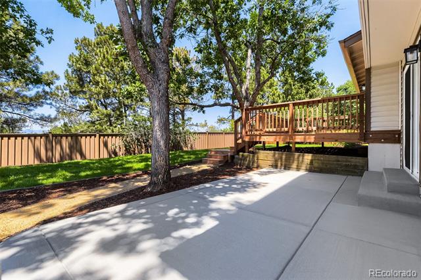
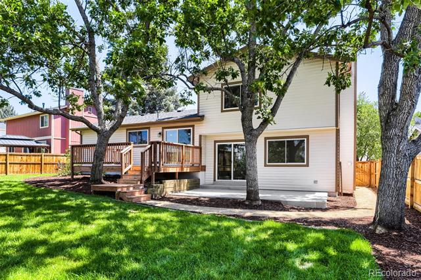
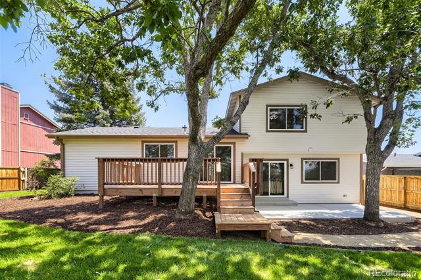
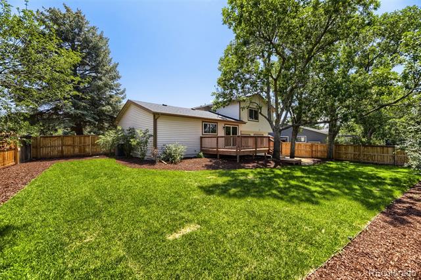
Wow! Beautiful remodel with mountain views! Pride of workmanship shows around every corner. Open layout with custom finishes throughout. Modern kitchen with new upgraded cabinets, stainless steel appliances, quartz slab counters, custom backsplash, and breakfast bar. New high efficiency water heater, furnace, and AC. Gorgeous vinyl floors and upgraded carpet. New windows/doors/fixtures/trim/hardware. New deck and landscaping with a spacious backyard. Must see!

4
beds

3
baths

2,667 Sq.Ft. LIVING AREA

8,276 Sq.Ft. lot

Sherry Beindorff

Sherry Beindorff

Features & Amenities

Interior

  • total bedrooms4
  • Total bathrooms3
  • full bathrooms2
  • half bathroom1
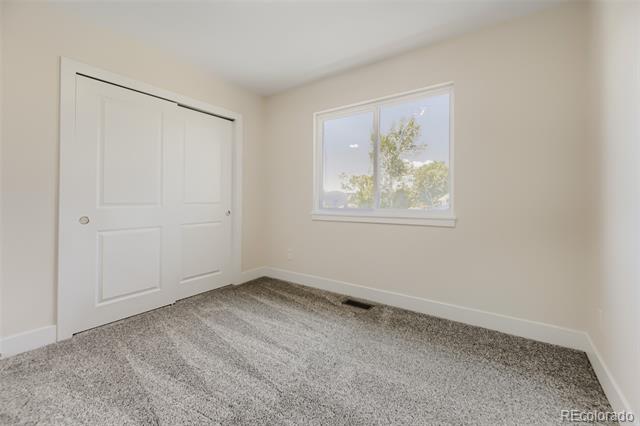
  • Flooring Carpet, Vinyl
  • Fireplace Electric
  • APPLIANCES Dishwasher, Disposal, Gas Water Heater, Microwave, Range, Refrigerator, Sump Pump
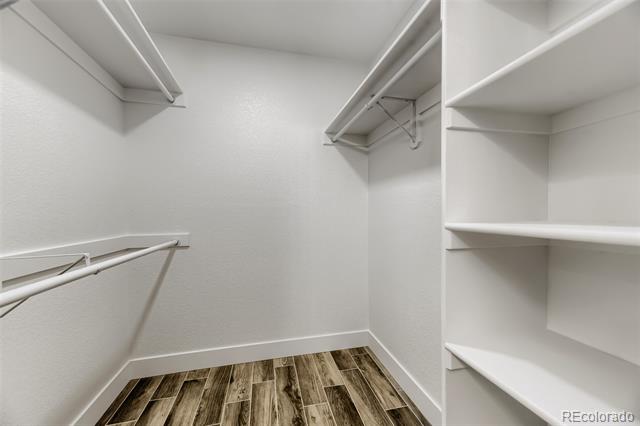
  • other interior Features Eat-in Kitchen, High Ceilings, Kitchen Island, Open Floorplan, Primary Suite, Quartz Counters, Radon Mitigation System, Walk-In Closet(s)

Area & Lot

  • Status Sold
  • Date Sold September 8, 2026
  • Living Area2,667 Sq.Ft.
  • Lot Area8,276 Sq.Ft.
  • MLS® ID7715354
  • TypeResidential
  • YEAR BUILT1981
  • View DescriptionMountain(s)
  • Elementary SchoolNorthridge
  • Middle SchoolMountain Ridge
  • High SchoolMountain Vista
  • School DistrictDouglas RE-1

Exterior

  • STORIES2
  • Garage Space2.0
  • water SourcePublic
  • utilitiesElectricity Connected, Internet Access (Wired), Natural Gas Connected, Phone Connected
  • roofComposition
  • lot featuresIrrigated, Landscaped, Sprinklers In Front, Sprinklers In Rear
  • parkingConcrete, Exterior Access Door, Insulated, Lighted
  • HEAT TYPEForced Air
  • AIR CONDITIONINGCentral Air
  • sewerPublic Sewer
  • SubstructureConcrete Perimeter
  • other exterior FeaturesLighting, Private Yard, Rain Gutters

Financial

  • Sales Price$715,000
  • Real Estate Tax $3,955/yr
  • HOA $696/yr
  • Zoning PDU

Work With Us

We work with purpose, passion, and perseverance to build on the principle of putting the client's needs first, operating with absolute integrity, and maintaining a degree of professionalism in everything we do.

Follow Us On Instagram