8001 S Estes Street
8001 S Estes Street
8001 S Estes Street
8001 S Estes Street
8001 S Estes Street
8001 S Estes Street
8001 S Estes Street
8001 S Estes Street
8001 S Estes Street
8001 S Estes Street
8001 S Estes Street
8001 S Estes Street
8001 S Estes Street
8001 S Estes Street
8001 S Estes Street
8001 S Estes Street
8001 S Estes Street
8001 S Estes Street
8001 S Estes Street
8001 S Estes Street
8001 S Estes Street
8001 S Estes Street
8001 S Estes Street
8001 S Estes Street
8001 S Estes Street
8001 S Estes Street
8001 S Estes Street
8001 S Estes Street
8001 S Estes Street
SEE ALL PHOTOS
8001 S Estes Street
8001 S Estes Street
8001 S Estes Street
8001 S Estes Street
8001 S Estes Street
8001 S Estes Street
8001 S Estes Street
8001 S Estes Street
8001 S Estes Street
8001 S Estes Street
8001 S Estes Street
8001 S Estes Street
8001 S Estes Street
8001 S Estes Street
8001 S Estes Street
8001 S Estes Street
8001 S Estes Street
8001 S Estes Street
8001 S Estes Street
8001 S Estes Street
8001 S Estes Street
8001 S Estes Street
8001 S Estes Street
8001 S Estes Street
8001 S Estes Street
8001 S Estes Street
8001 S Estes Street
8001 S Estes Street
8001 S Estes Street
Sold

8001 S Estes Street

8001 S Estes Street, Littleton, CO 80128

$575,000
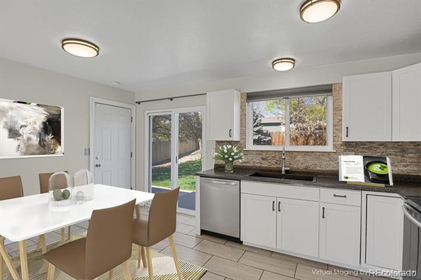
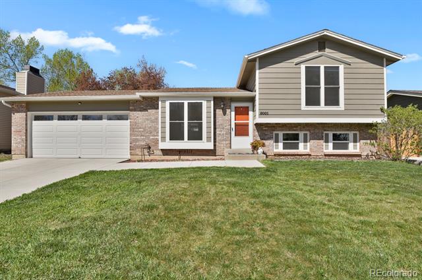
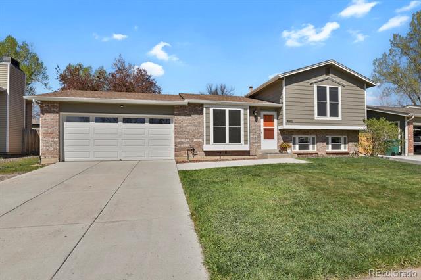
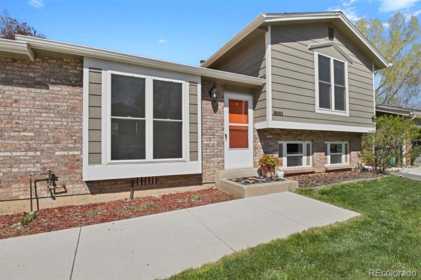
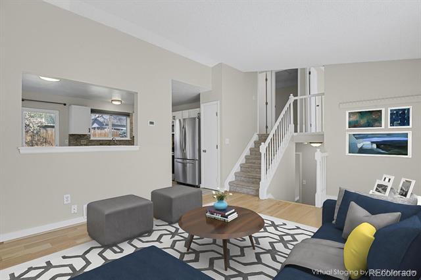
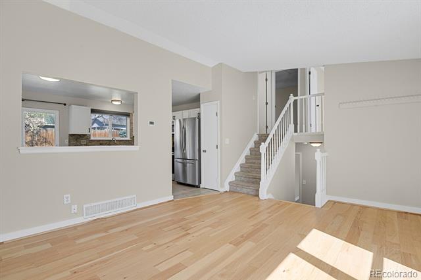
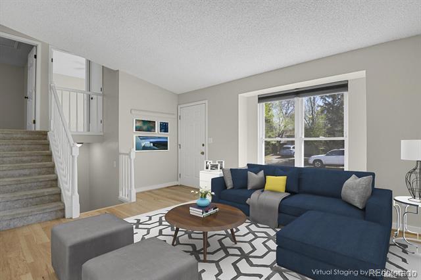
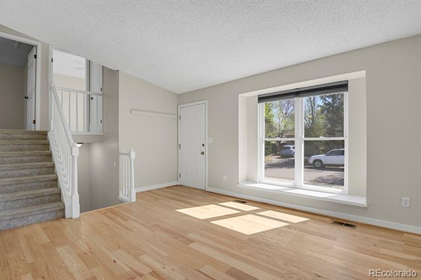
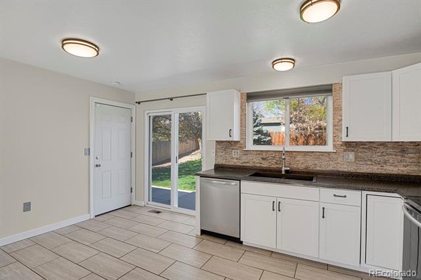
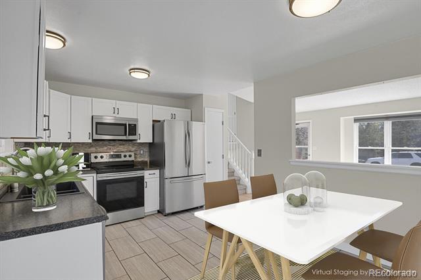
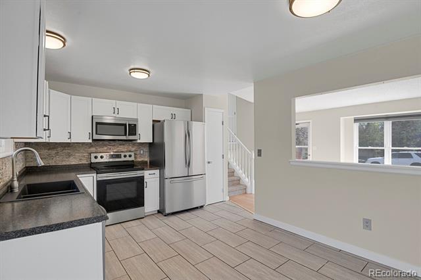
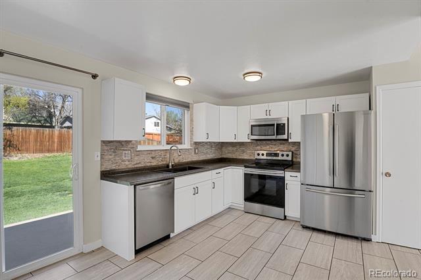
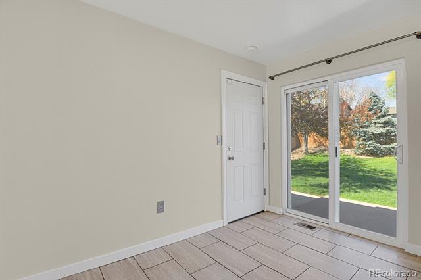
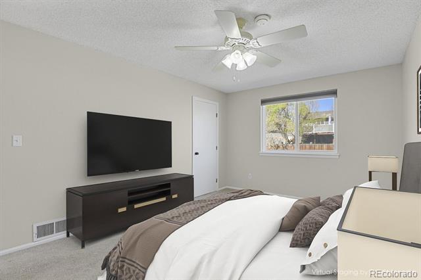
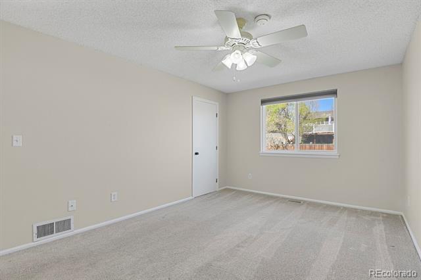
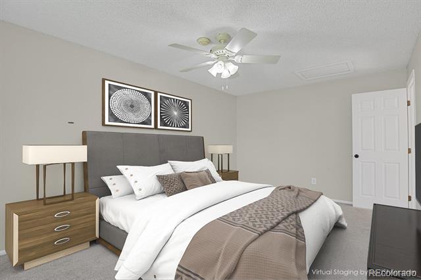
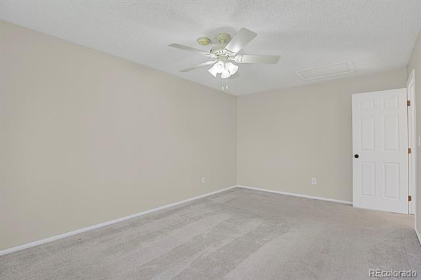
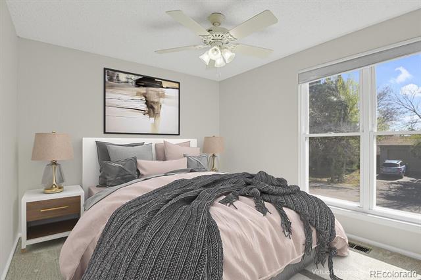
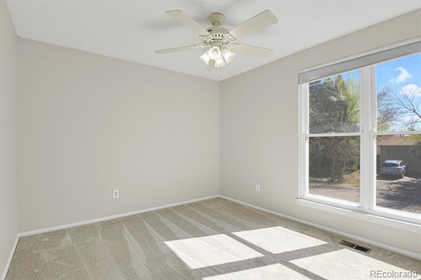
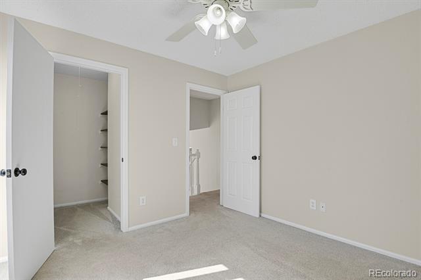
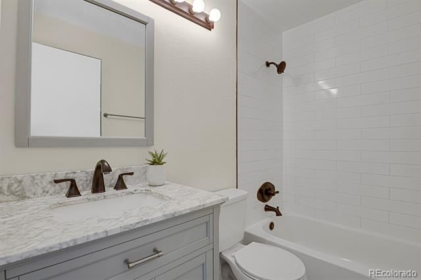
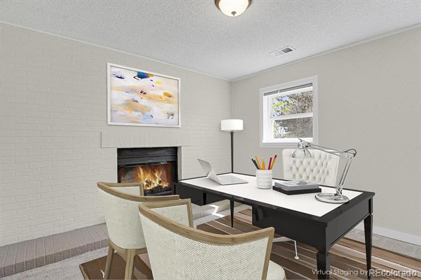
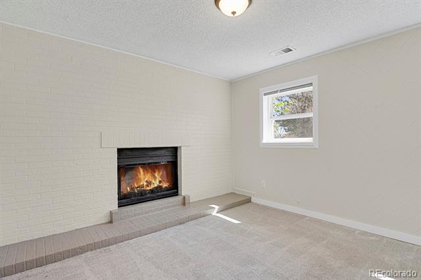
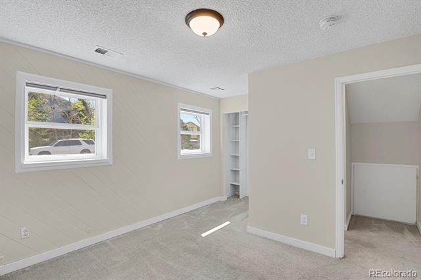
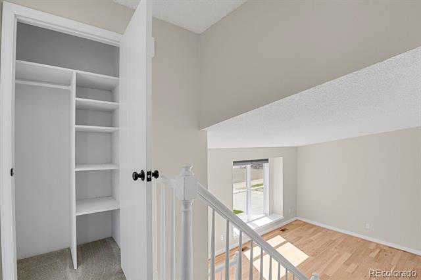
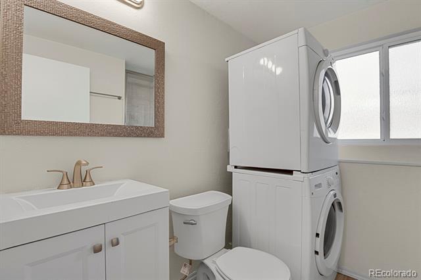
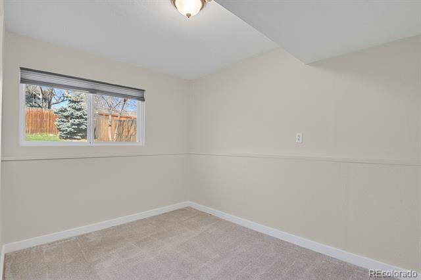
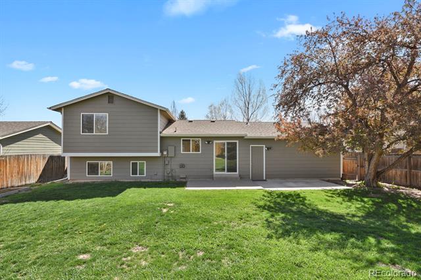
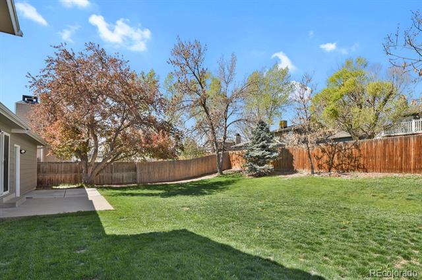
Beautiful curb appeal on this four bedroom 2 bath home in a well established and sought after neighborhood in Southwest Littleton. Updated kitchen with stainless steel appliance and a nook perfect for a kitchen table to enjoy family meals. Primary bedroom with nice walk-in closet is located on the upper level as well as a large secondary bedroom that also has a walk-in closet. A full bathroom is situated in the hall. The lower level of this home has a large bedroom with a garden level window facing the back yard. A bonus room is just down the hall and can be used as another bedroom, office or den. Private back yard with oversized patio.
Roof is just a few years old. Newer exterior paint. Interior of home was just freshly painted! New wood flooring in living room. Newer carpet throughout rest of home. No HOA. Plenty of parking for your RV, Boat or extra vehicles. This is a great home in a wonderful neighborhood. Schedule your showing today!

4
beds

2
baths

1,346 Sq.Ft. LIVING AREA

6,969.6 Sq.Ft. lot

Sherry Beindorff

Sherry Beindorff

Features & Amenities

Interior

  • total bedrooms4
  • Total bathrooms2
  • full bathroom1
  • three quarter bathroom1
  • Flooring Carpet, Tile, Wood
  • Fireplace Bedroom, Wood Burning
  • APPLIANCES Cooktop, Dishwasher, Disposal, Dryer, Microwave, Range, Refrigerator, Washer
  • other interior Features Ceiling Fan(s), Eat-in Kitchen, Laminate Counters, Pantry, Smoke Free

Area & Lot

  • Status Sold
  • Date Sold June 25, 2025
  • Living Area1,346 Sq.Ft.
  • Lot Area6,969.6 Sq.Ft.
  • MLS® ID4283894
  • TypeResidential
  • YEAR BUILT1980
  • Architecture StylesTraditional
  • Elementary SchoolCoronado
  • Middle SchoolFalcon Bluffs
  • High SchoolChatfield
  • School DistrictJefferson County R-1

Exterior

  • Garage Space2.0
  • water SourcePublic
  • utilitiesCable Available, Electricity Connected, Natural Gas Connected, Phone Available
  • roofComposition
  • lot featuresLevel
  • parkingConcrete
  • HEAT TYPEForced Air, Wood
  • AIR CONDITIONINGNone
  • sewerPublic Sewer
  • SubstructureSlab
  • other exterior FeaturesPrivate Yard

Financial

  • Sales Price$575,000
  • Real Estate Tax $3,325/yr
  • Zoning P-D

Work With Us

We work with purpose, passion, and perseverance to build on the principle of putting the client's needs first, operating with absolute integrity, and maintaining a degree of professionalism in everything we do.

Follow Us On Instagram