9113 Ironwood Street
SEE ALL PHOTOS
9113 Ironwood Street
Sold

9113 Ironwood Street

9113 Ironwood Street, Highlands Ranch, CO 80129

$1,224,950
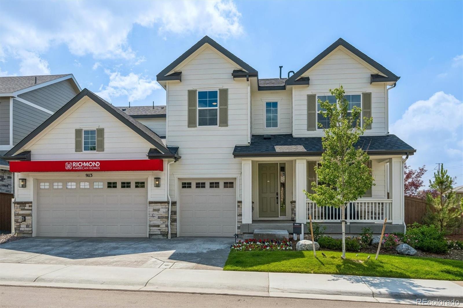
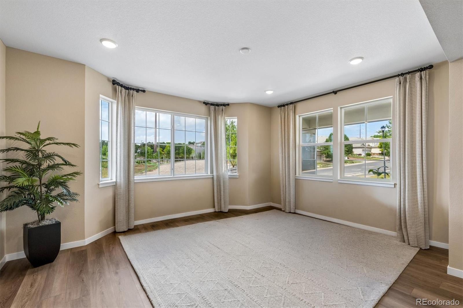
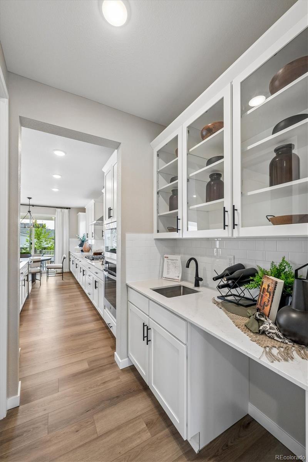
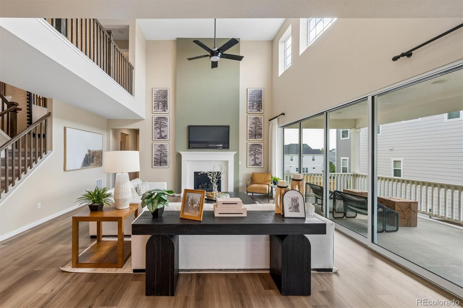
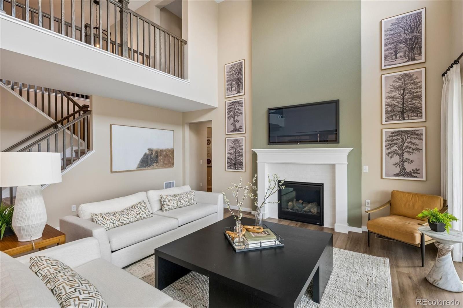
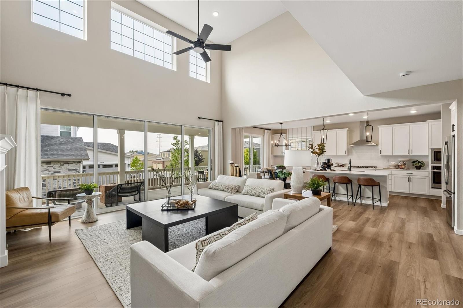
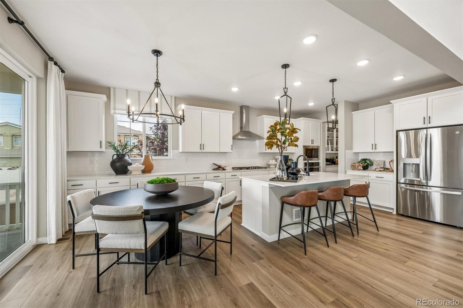
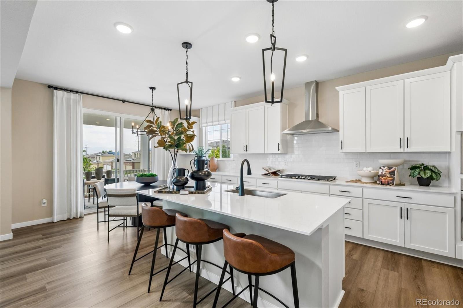
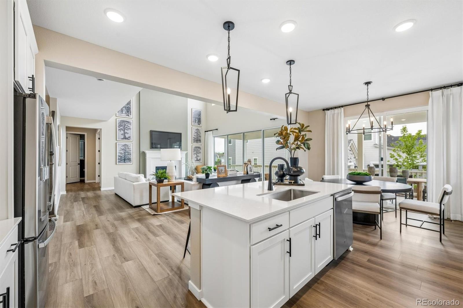
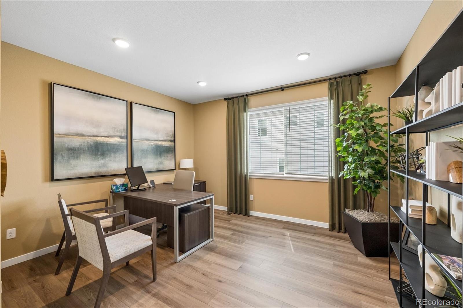
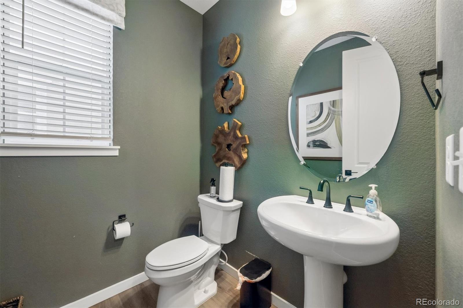
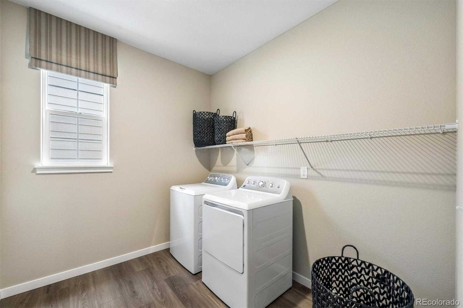
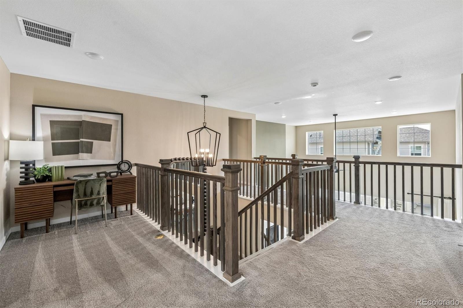
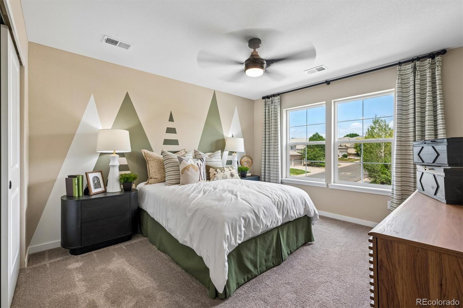
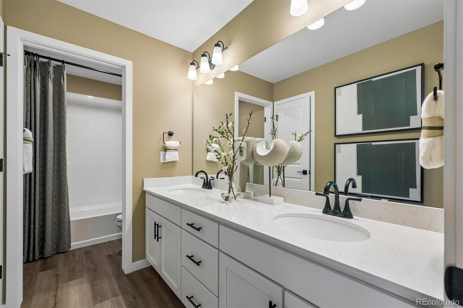
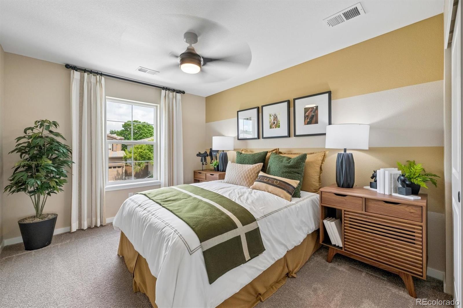
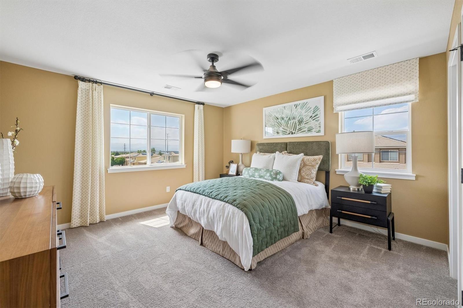
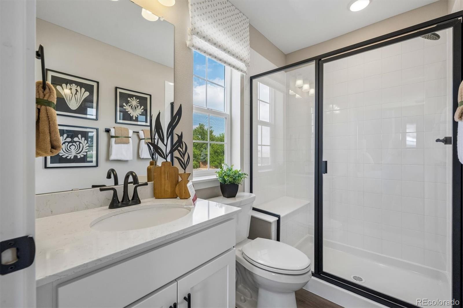
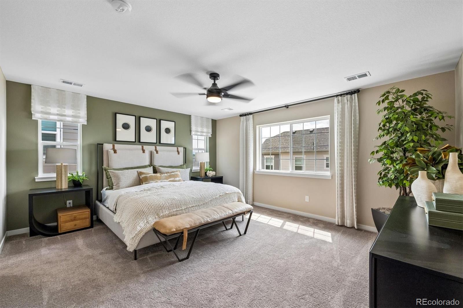
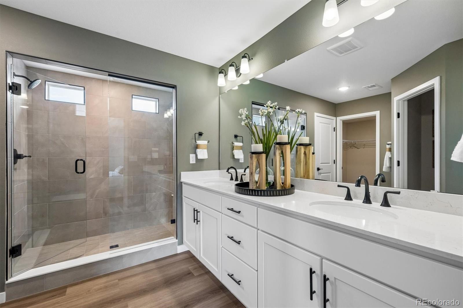
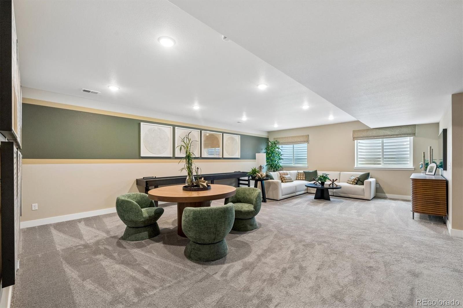
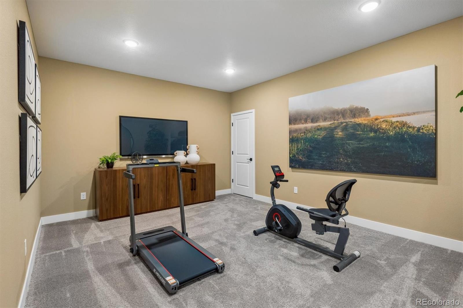
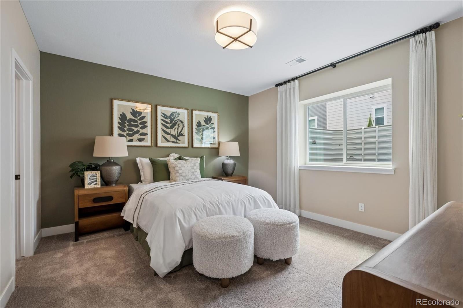
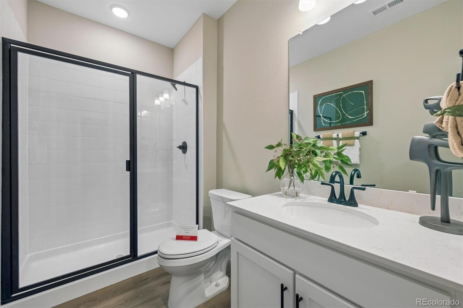
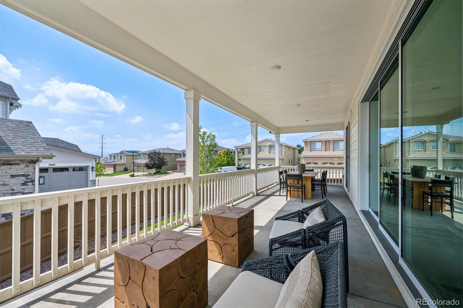
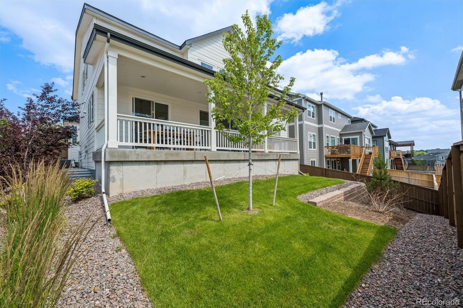
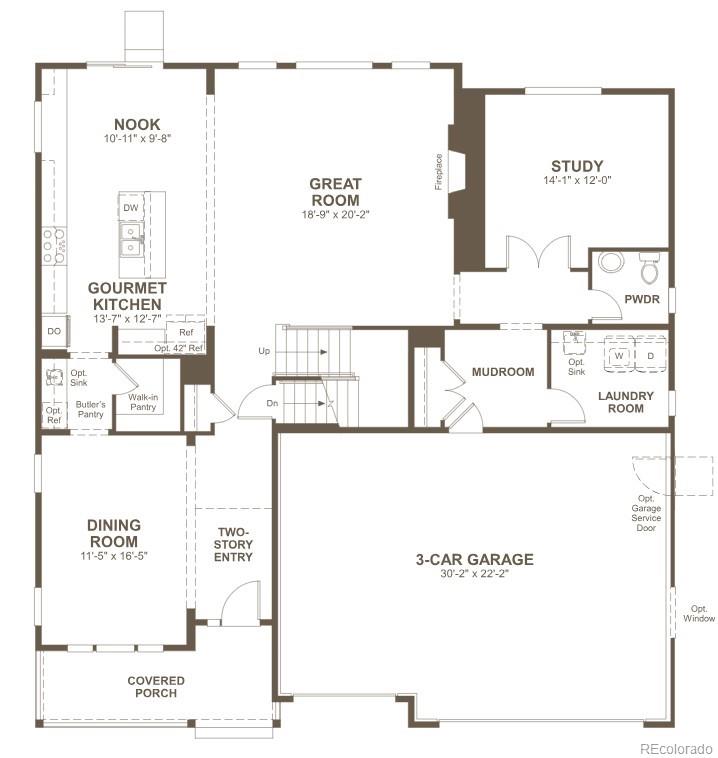
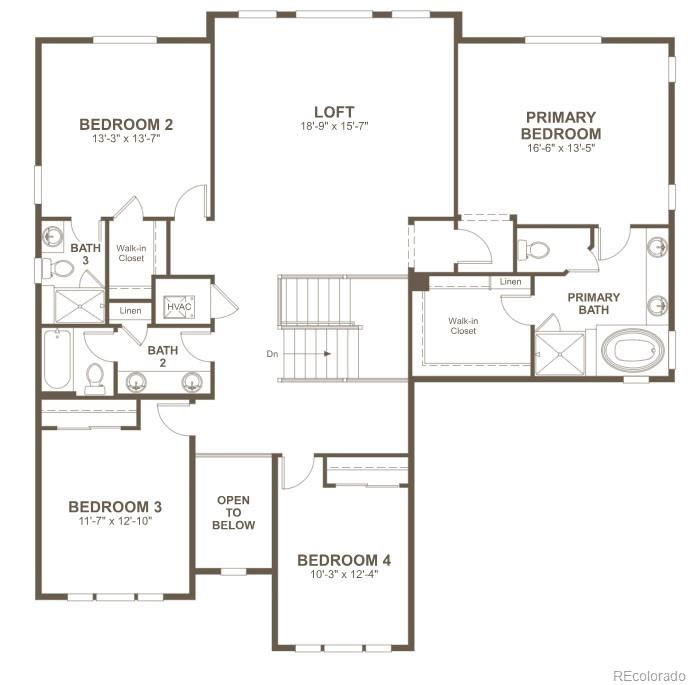
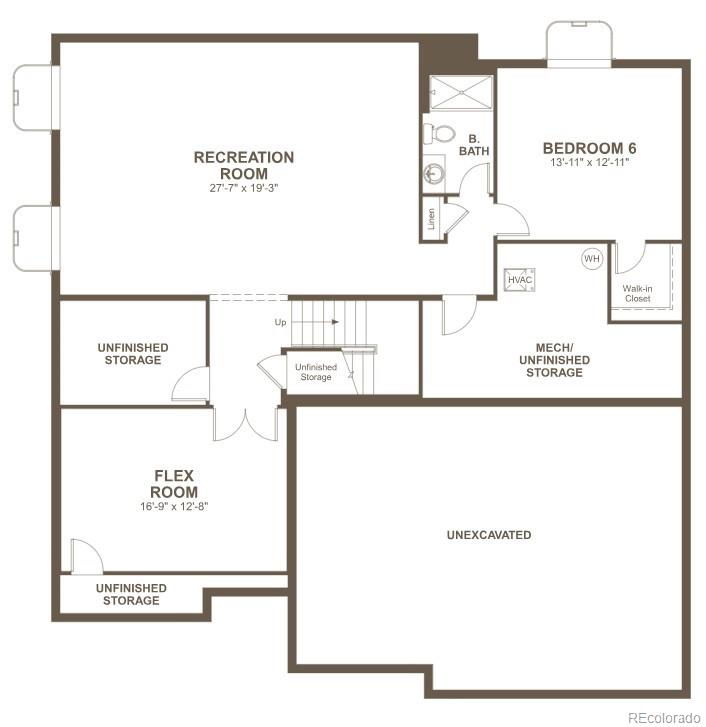
**FORMER MODEL** This Dillon II features a dramatic two-story entry with beautiful finishes and smartly designed upgrades throughout. A formal dining room rests at the front of the home and offers a more formal space for meals and conversation. An expansive great room welcomes you to relax with a fireplace. Beyond, the gourmet kitchen features a quartz center island, sun room, walk-in pantry and stainless-steel appliances. Off the 3-car garage rests a mud room, laundry room, study room, and powder room. Retreat upstairs to find three secondary bedrooms, one with a private bath and a shared bath that make perfect accommodations for family or guests. The primary suite is nearby and showcases a private deluxe bath and a walk-in closet. If that wasn't enough, this home includes a finished basement that boasts a wide-open rec room and versatile flex room. A basement bedroom and shared bath completes this home.

5
beds

5
baths

4,497 Sq.Ft. LIVING AREA

6,969.6 Sq.Ft. lot

Sherry Beindorff

Sherry Beindorff

Features & Amenities

Interior

  • total bedrooms5
  • Total bathrooms5
  • full bathrooms2
  • three quarter bathrooms2
  • half bathroom1
  • Flooring Carpet, Vinyl
  • Fireplace Gas, Great Room
  • APPLIANCES Cooktop, Dishwasher, Disposal, Microwave, Oven, Range Hood
  • other interior Features Eat-in Kitchen, Five Piece Bath, Kitchen Island, Pantry, Primary Suite, Quartz Counters, Radon Mitigation System, Walk-In Closet(s)

Area & Lot

  • Status Sold
  • Date Sold October 28, 2026
  • Living Area4,497 Sq.Ft.
  • Lot Area6,969.6 Sq.Ft.
  • MLS® ID4105154
  • TypeResidential
  • YEAR BUILT2025
  • Elementary SchoolEldorado
  • Middle SchoolRanch View
  • High SchoolThunderridge
  • School DistrictDouglas RE-1

Exterior

  • STORIES2
  • Garage Space3.0
  • roofShingle, Composition
  • lot featuresCorner Lot, Landscaped, Sprinklers In Front
  • HEAT TYPEForced Air
  • AIR CONDITIONINGCentral Air
  • sewerPublic Sewer
  • SubstructureSlab

Financial

  • Sales Price$1,224,950
  • HOA $64/mo
View Virtual Tour

Work With Us

We work with purpose, passion, and perseverance to build on the principle of putting the client's needs first, operating with absolute integrity, and maintaining a degree of professionalism in everything we do.

Follow Us On Instagram