
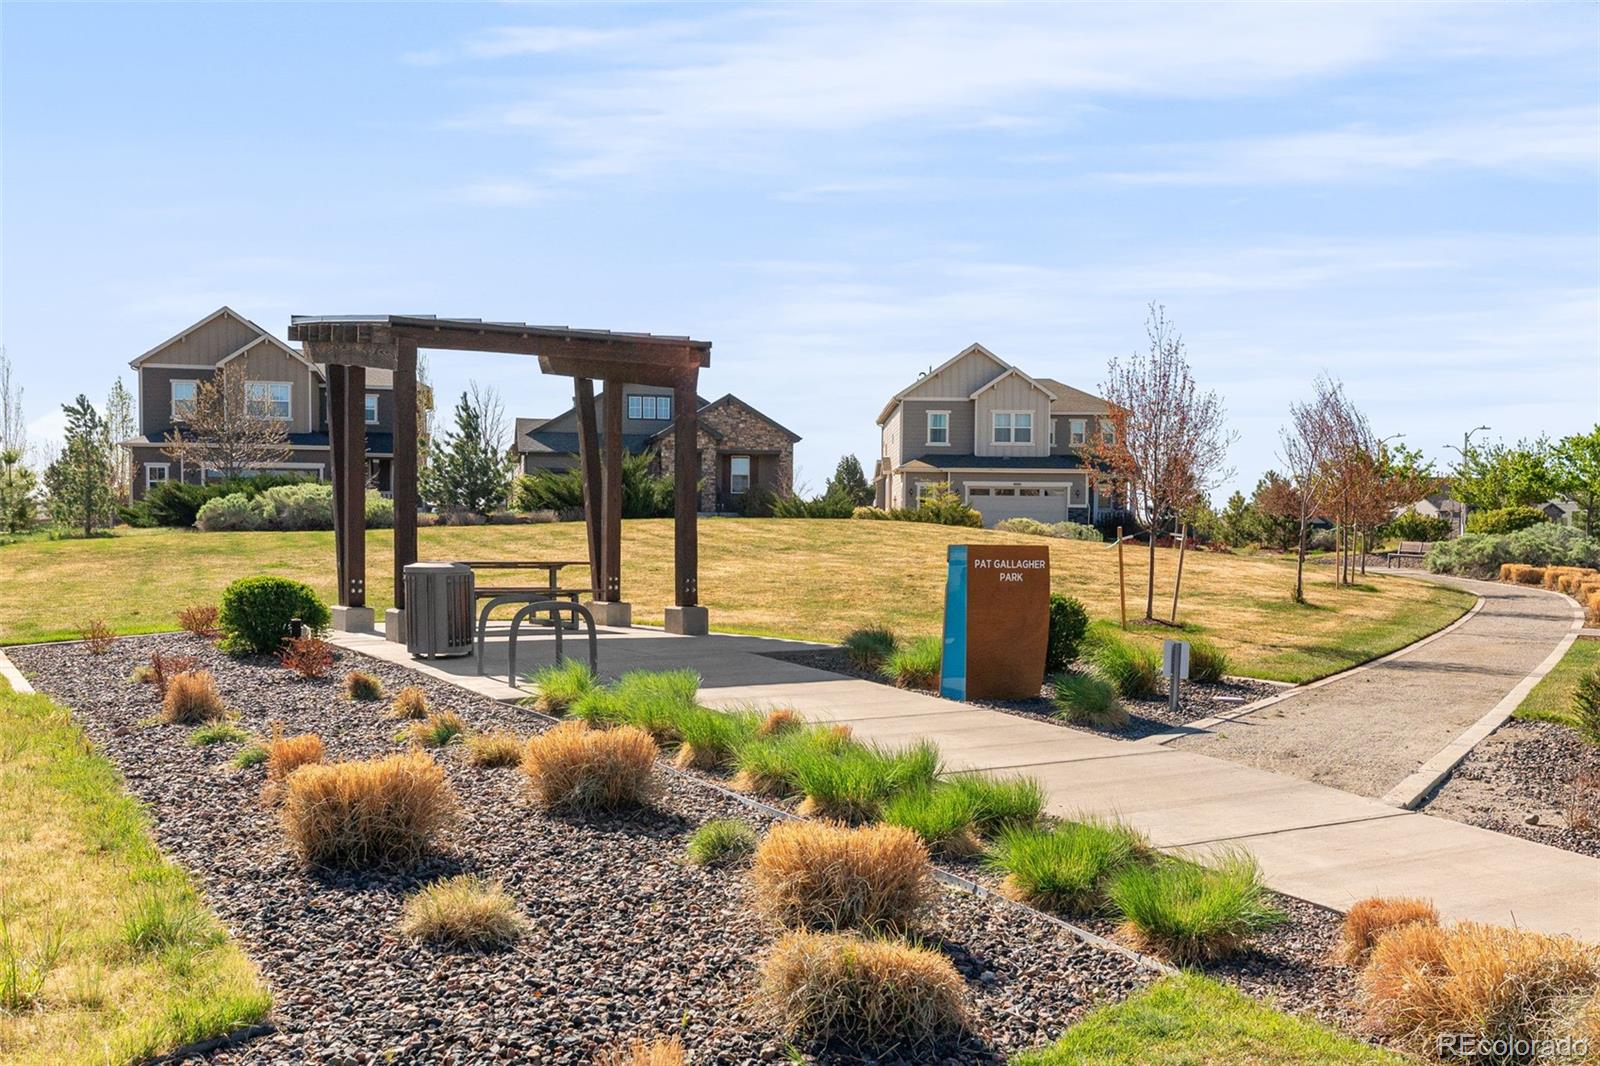
9519 Boone Lane
9519 Boone Lane
9519 Boone Lane
9519 Boone Lane
9519 Boone Lane
9519 Boone Lane
9519 Boone Lane
9519 Boone Lane
9519 Boone Lane
9519 Boone Lane
9519 Boone Lane
9519 Boone Lane
9519 Boone Lane
9519 Boone Lane
9519 Boone Lane
9519 Boone Lane
9519 Boone Lane
9519 Boone Lane
9519 Boone Lane
9519 Boone Lane
9519 Boone Lane
9519 Boone Lane
9519 Boone Lane
9519 Boone Lane
9519 Boone Lane
9519 Boone Lane
9519 Boone Lane
9519 Boone Lane
9519 Boone Lane
9519 Boone Lane
9519 Boone Lane
9519 Boone Lane
9519 Boone Lane
9519 Boone Lane
9519 Boone Lane
9519 Boone Lane
9519 Boone Lane
9519 Boone Lane
9519 Boone Lane
9519 Boone Lane
9519 Boone Lane
9519 Boone Lane
9519 Boone Lane
9519 Boone Lane
9519 Boone Lane
9519 Boone Lane
9519 Boone Lane
9519 Boone Lane
9519 Boone Lane
9519 Boone Lane
SEE ALL PHOTOS
9519 Boone Lane
9519 Boone Lane
9519 Boone Lane
9519 Boone Lane
9519 Boone Lane
9519 Boone Lane
9519 Boone Lane
9519 Boone Lane
9519 Boone Lane
9519 Boone Lane
9519 Boone Lane
9519 Boone Lane
9519 Boone Lane
9519 Boone Lane
9519 Boone Lane
9519 Boone Lane
9519 Boone Lane
9519 Boone Lane
9519 Boone Lane
9519 Boone Lane
9519 Boone Lane
9519 Boone Lane
9519 Boone Lane
9519 Boone Lane
9519 Boone Lane
9519 Boone Lane
9519 Boone Lane
9519 Boone Lane
9519 Boone Lane
9519 Boone Lane
9519 Boone Lane
9519 Boone Lane
9519 Boone Lane
9519 Boone Lane
9519 Boone Lane
9519 Boone Lane
9519 Boone Lane
9519 Boone Lane
9519 Boone Lane
9519 Boone Lane
9519 Boone Lane
9519 Boone Lane
9519 Boone Lane
9519 Boone Lane
9519 Boone Lane
9519 Boone Lane
9519 Boone Lane
9519 Boone Lane
9519 Boone Lane
9519 Boone Lane
For Sale

9519 Boone Lane

9519 Boone Lane, Littleton, CO 80125

$999,999
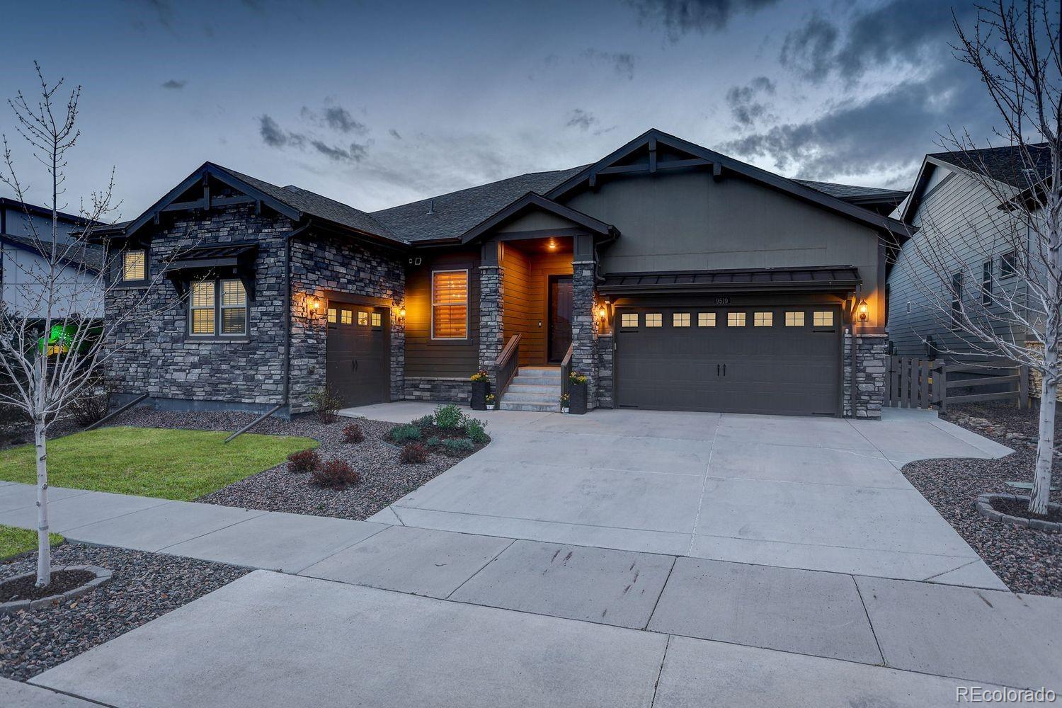
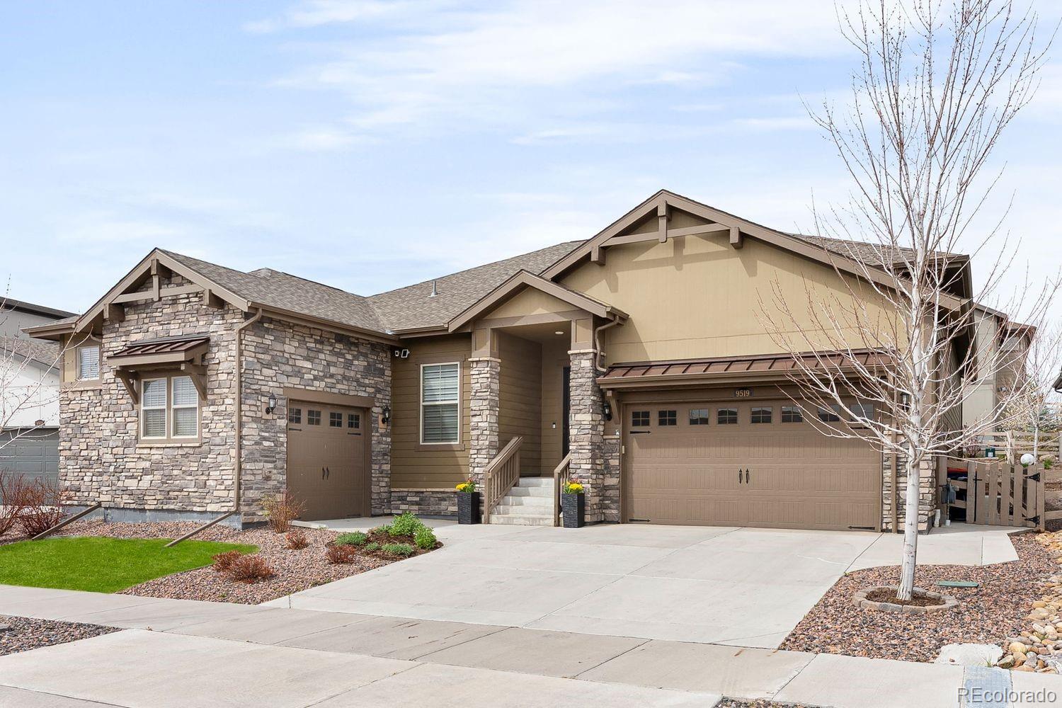
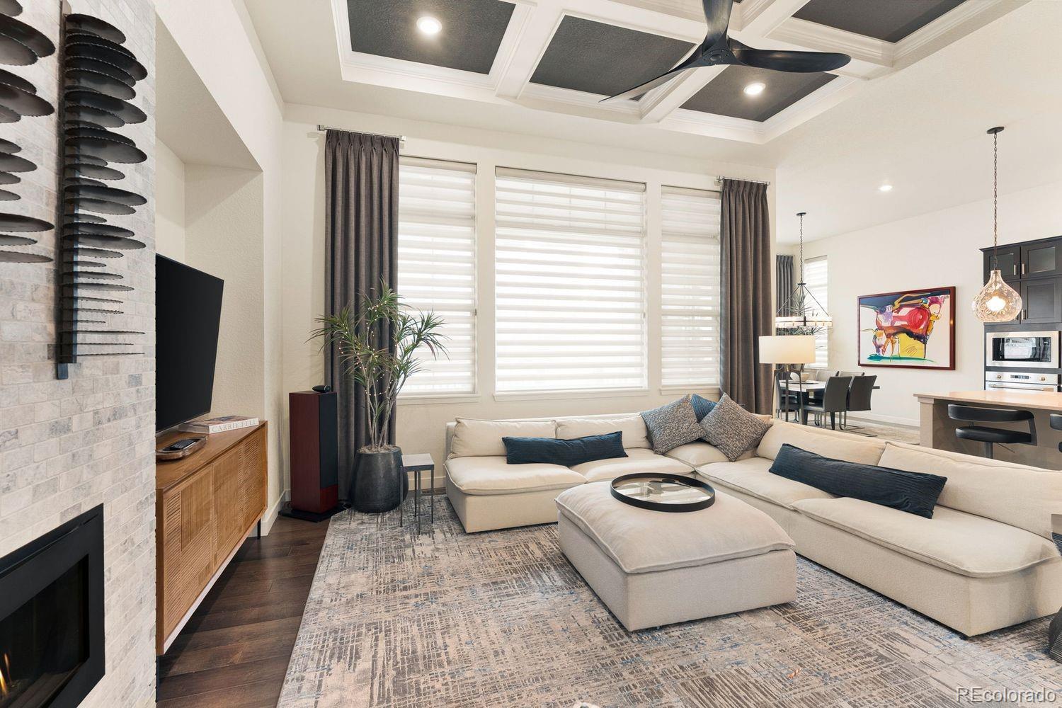
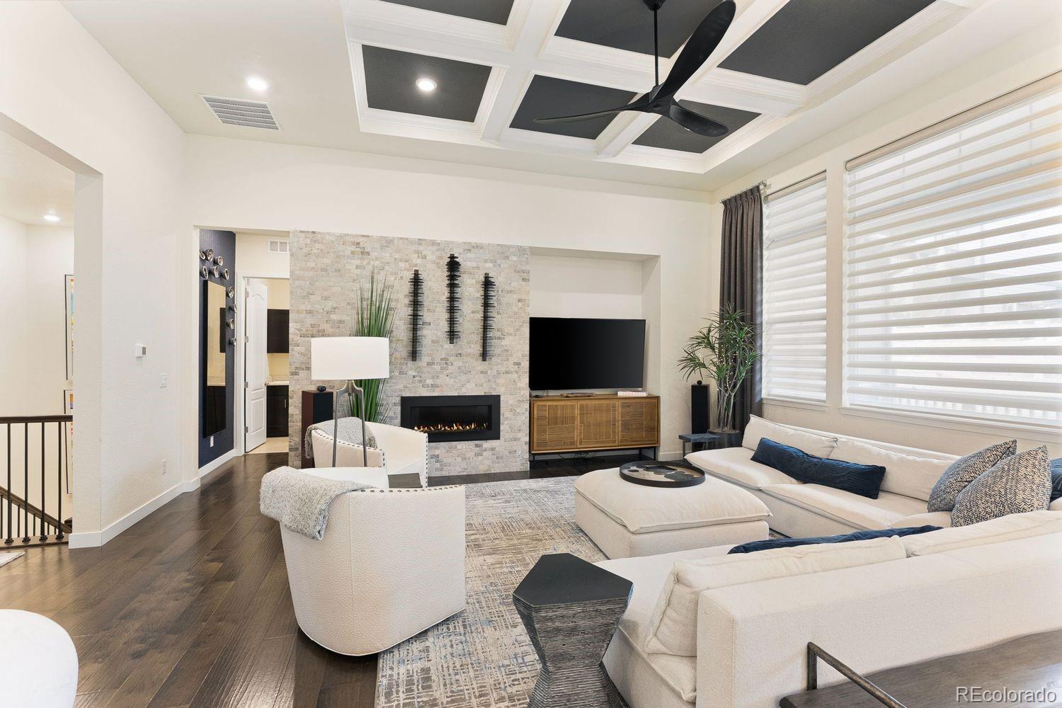
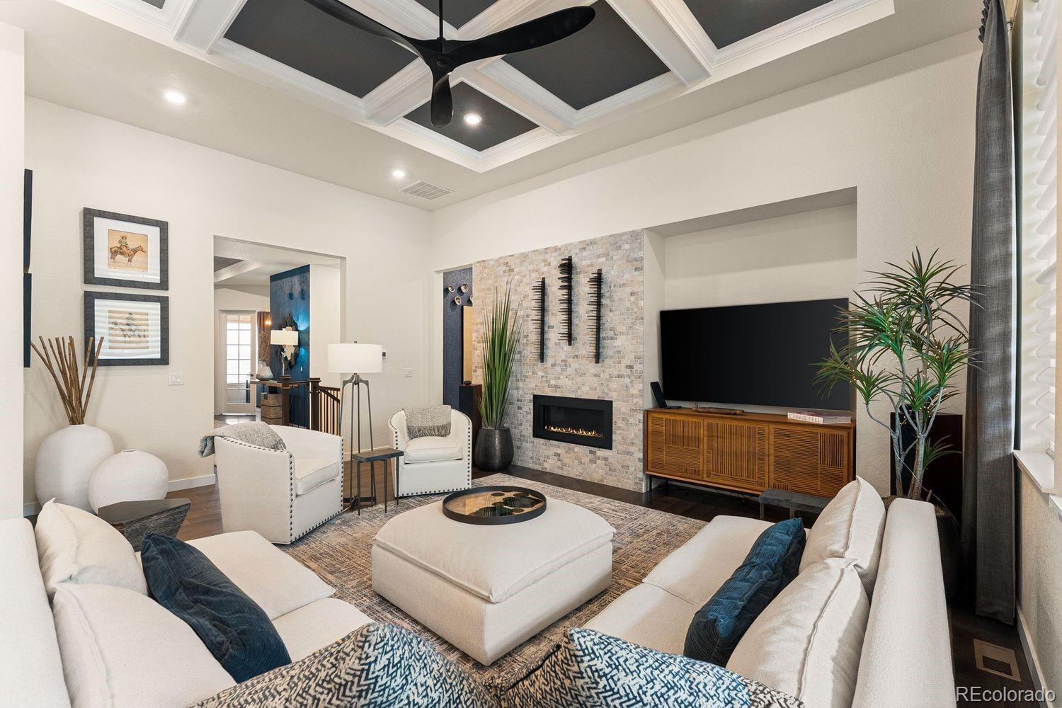
Experience the perfect blend of luxury, comfort, and everyday livability in this beautifully crafted ranch style home in Sterling Ranch. Meticulously maintained and move in ready, this residence showcases refined finishes and intentional design, creating a space that feels both elevated and effortlessly livable.

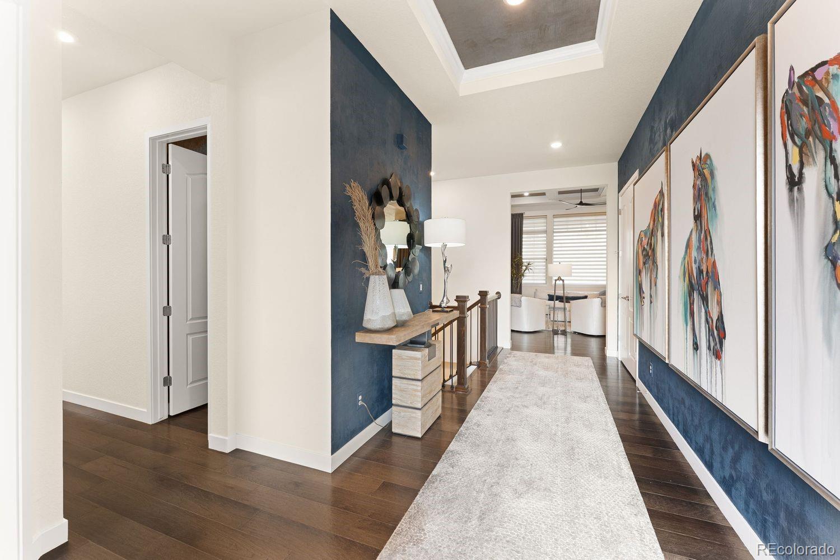
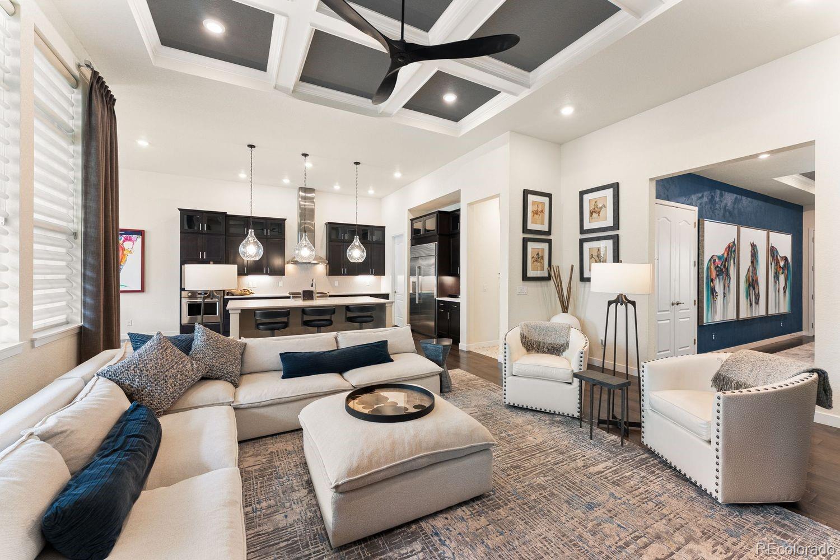
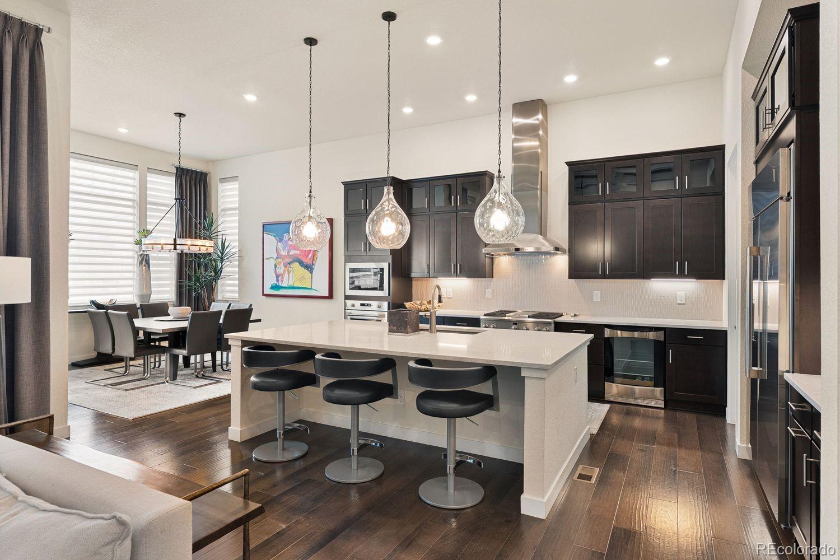
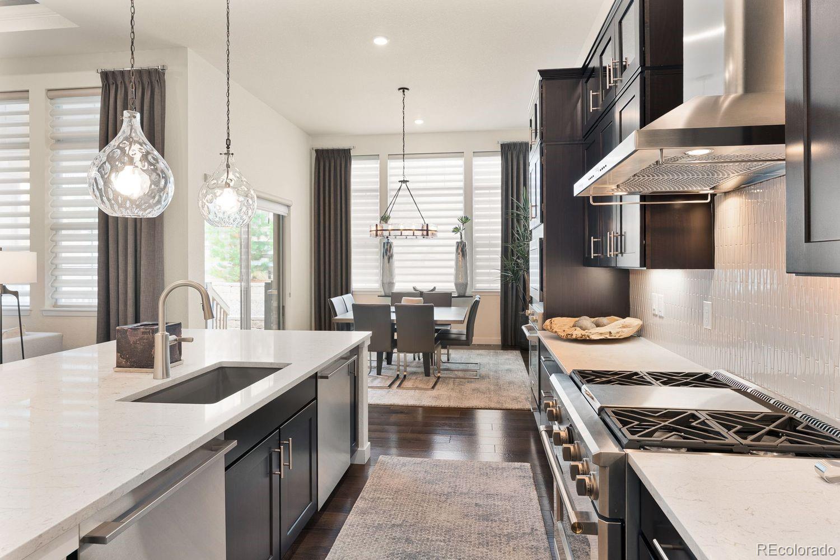
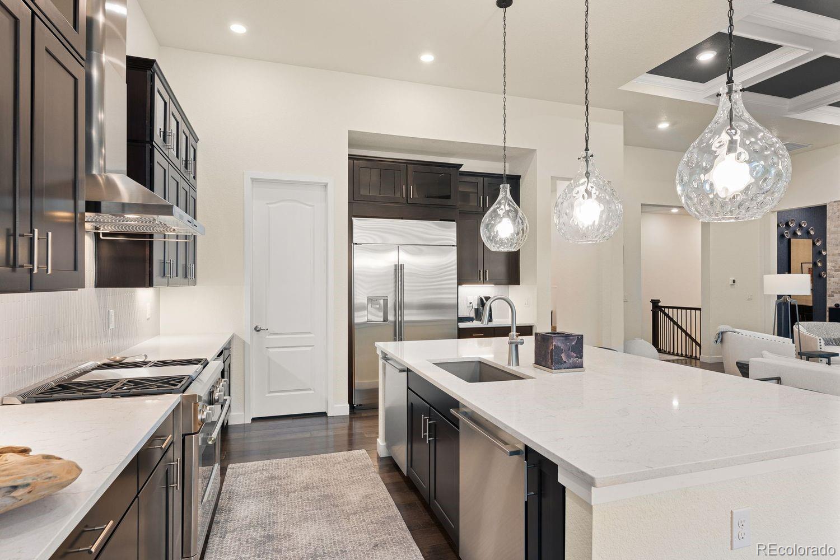
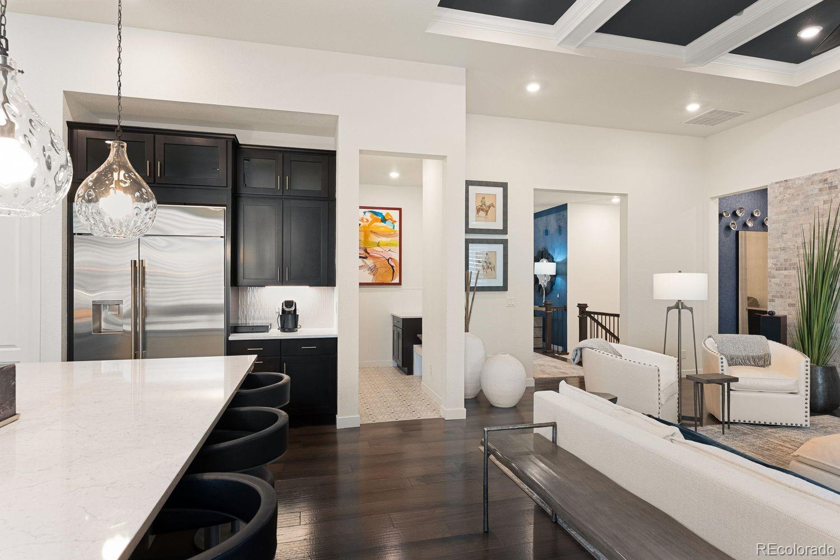
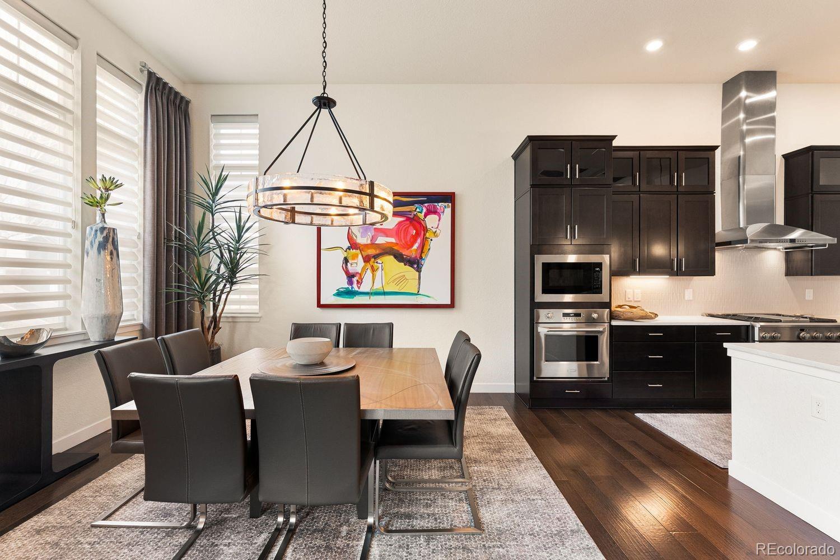
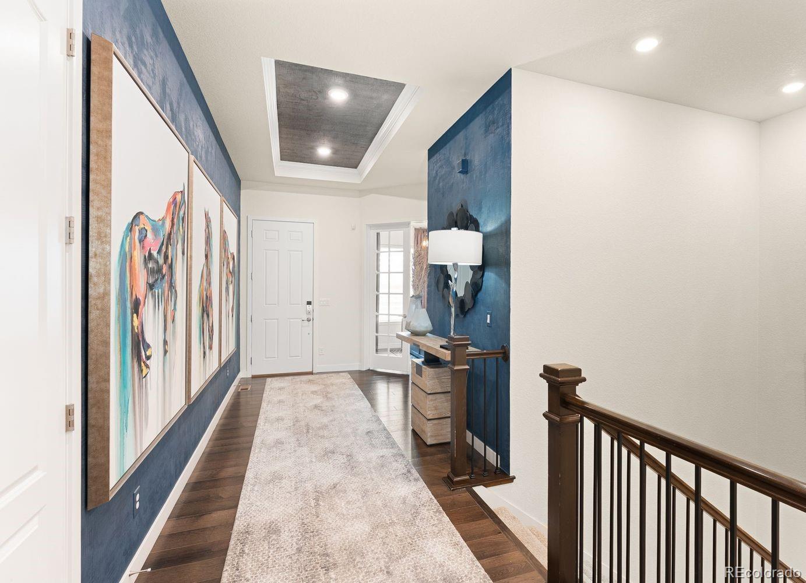
Step inside to soaring ceilings, rich hardwood flooring, and an open concept layout designed for connection and ease. The inviting living room is anchored by a sleek gas fireplace and flows into a beautifully appointed kitchen with high end stainless steel appliances, an expansive center island, and generous pantry, ideal for both entertaining and daily living.

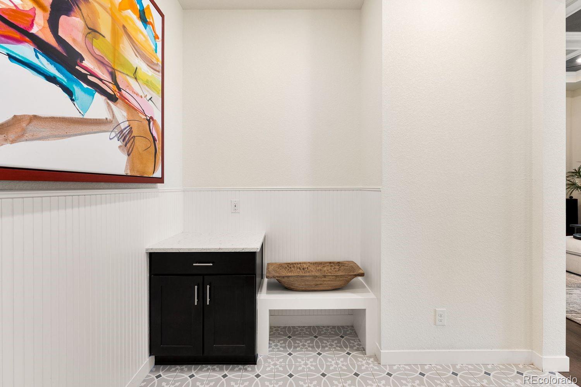
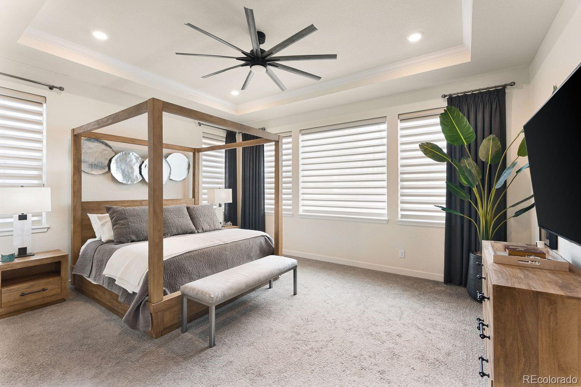
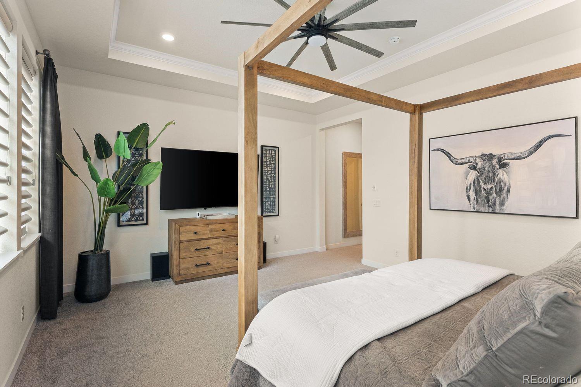
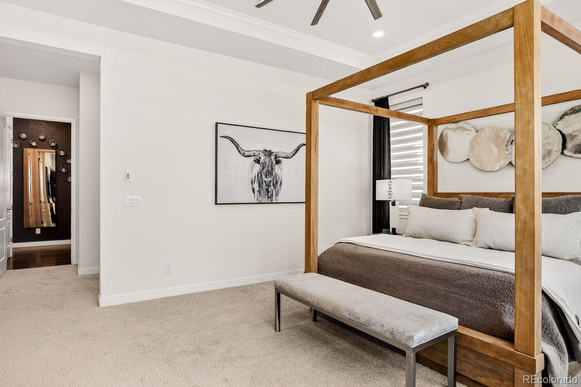
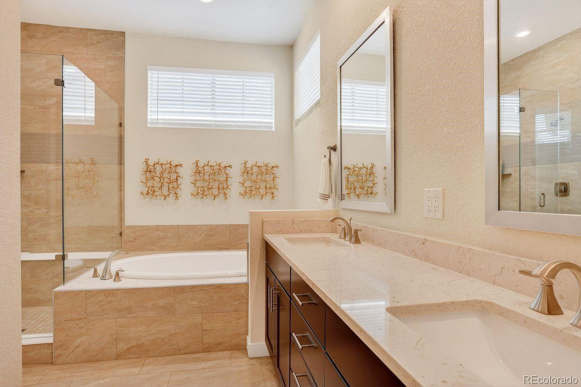
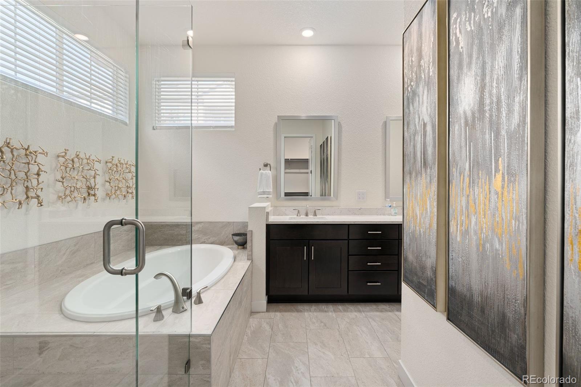
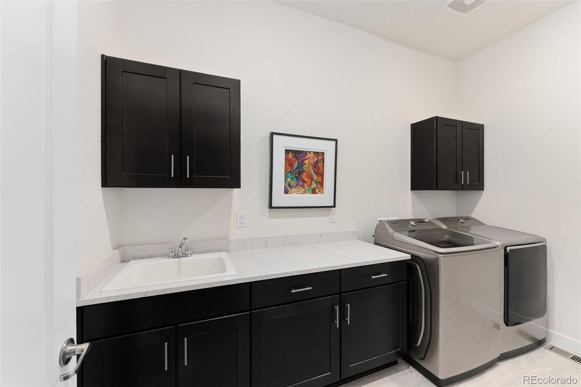
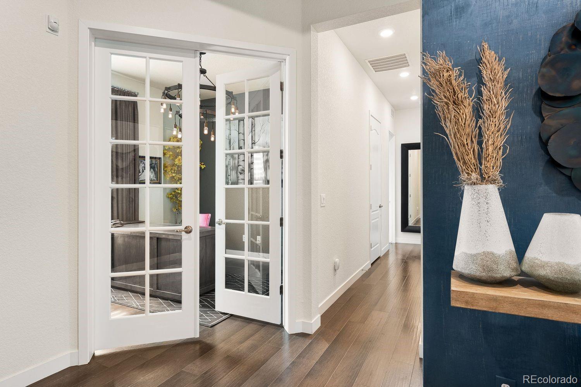
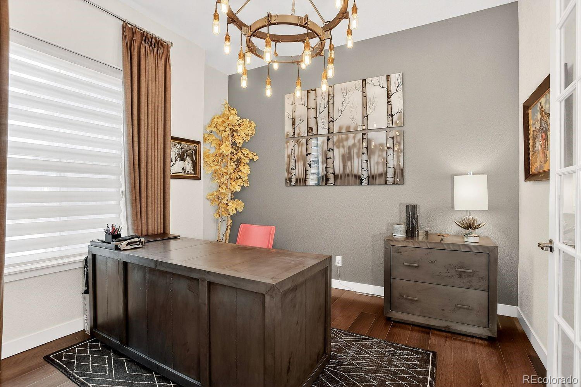
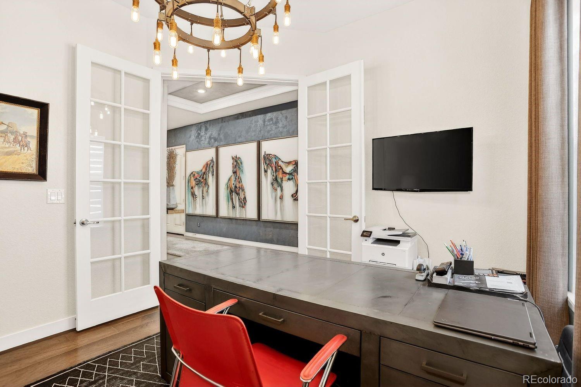
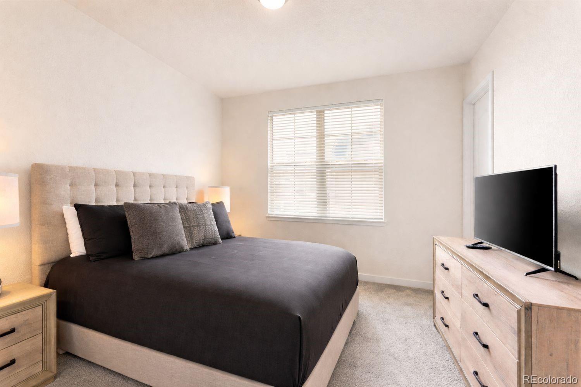
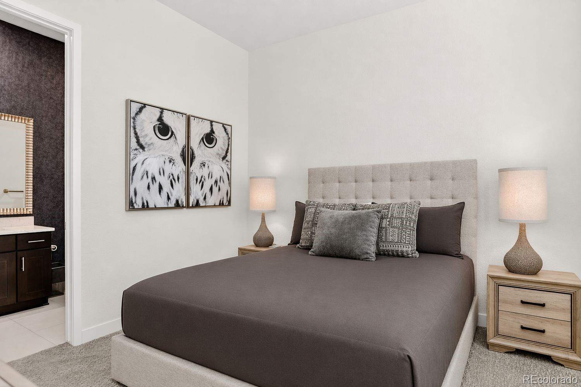
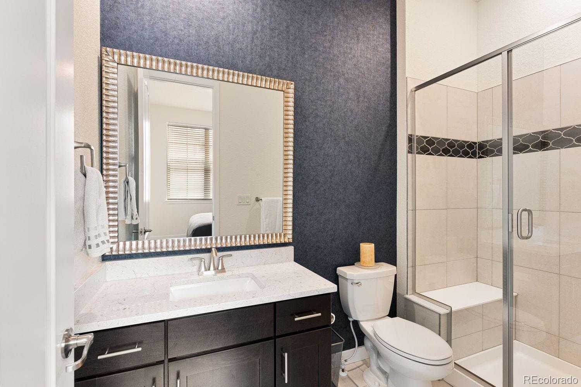
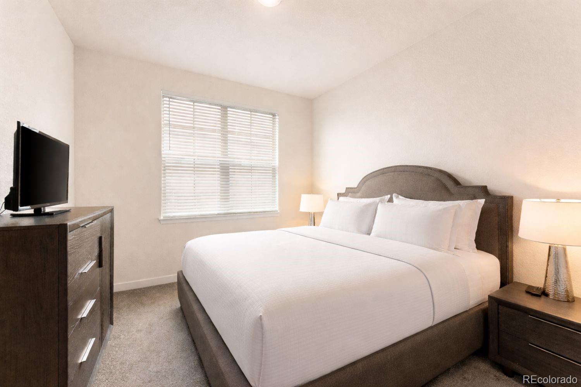
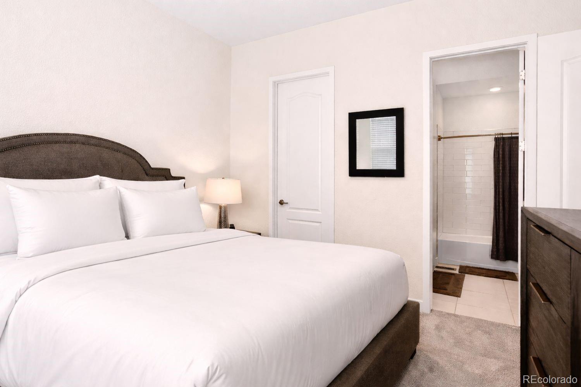
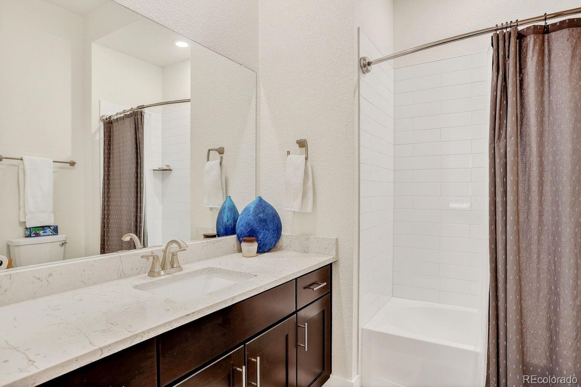
The oversized primary suite offers a private retreat, set apart from secondary bedrooms for added tranquility, featuring a five piece ensuite bath and spacious walk in closet. Each additional bedroom includes its own ensuite bath, providing comfort and privacy. A dedicated home office with French doors and a functional mudroom add everyday convenience.

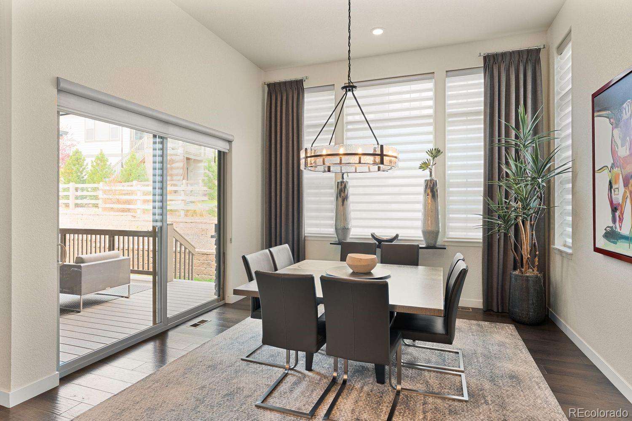
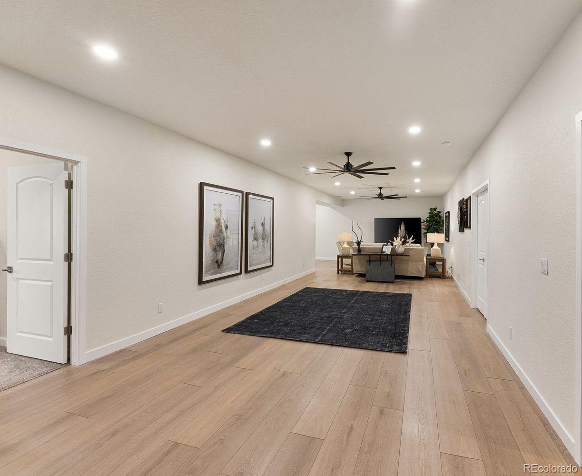
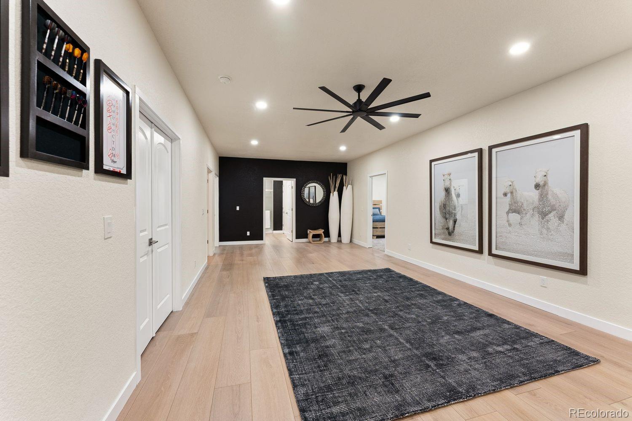
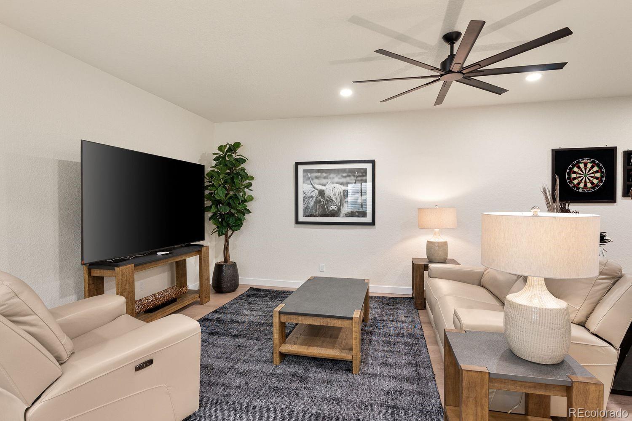
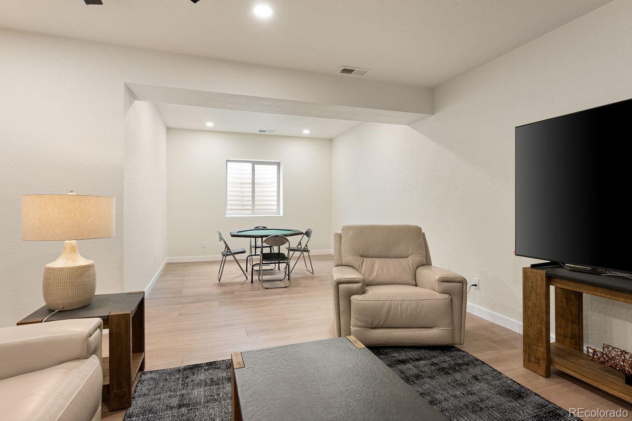
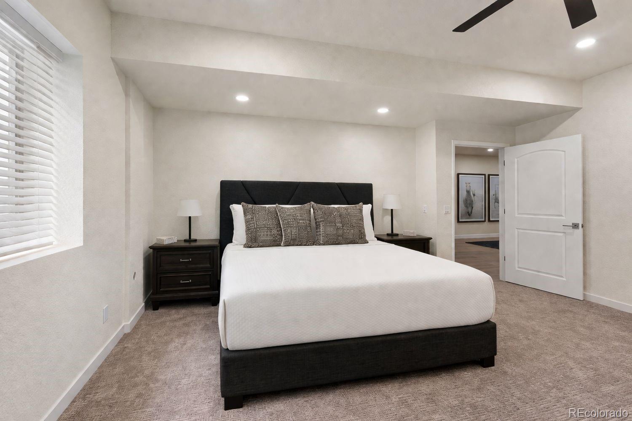
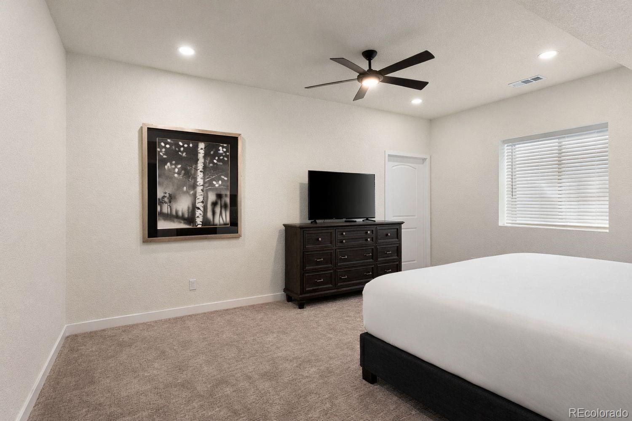
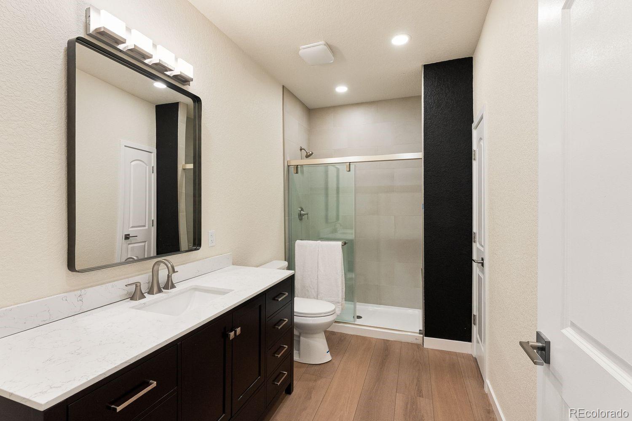
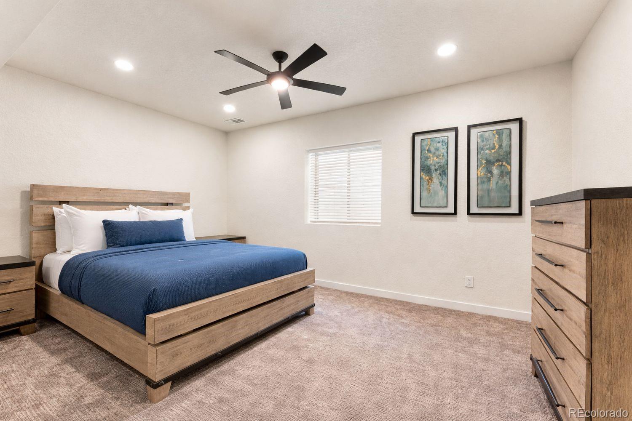
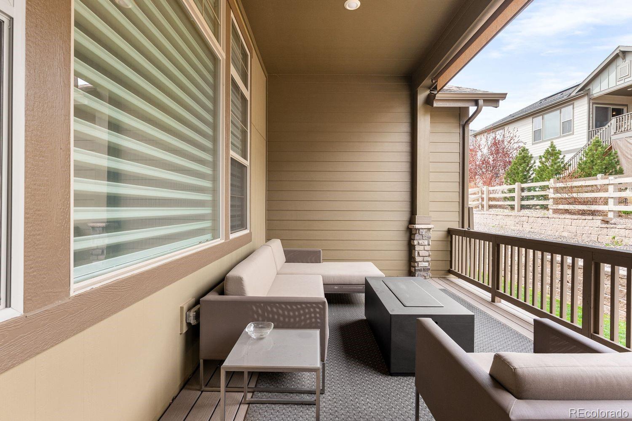
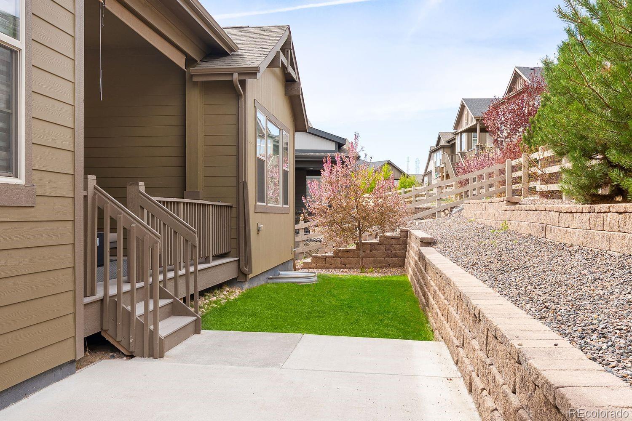
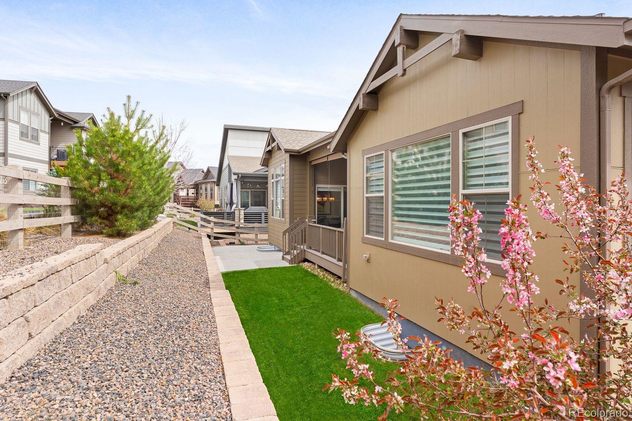
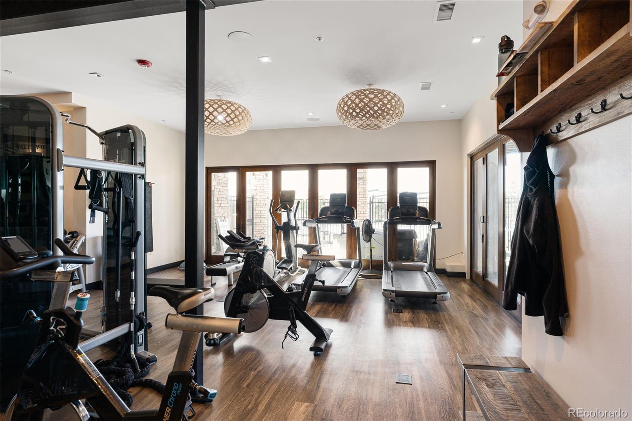
The finished basement extends the living space with two additional bedrooms, a three quarter bath, lounge area, and flexible space for a gym or recreation, along with ample storage. Outdoors, enjoy a low maintenance backyard with covered deck and grassy area, perfect for relaxing or entertaining.

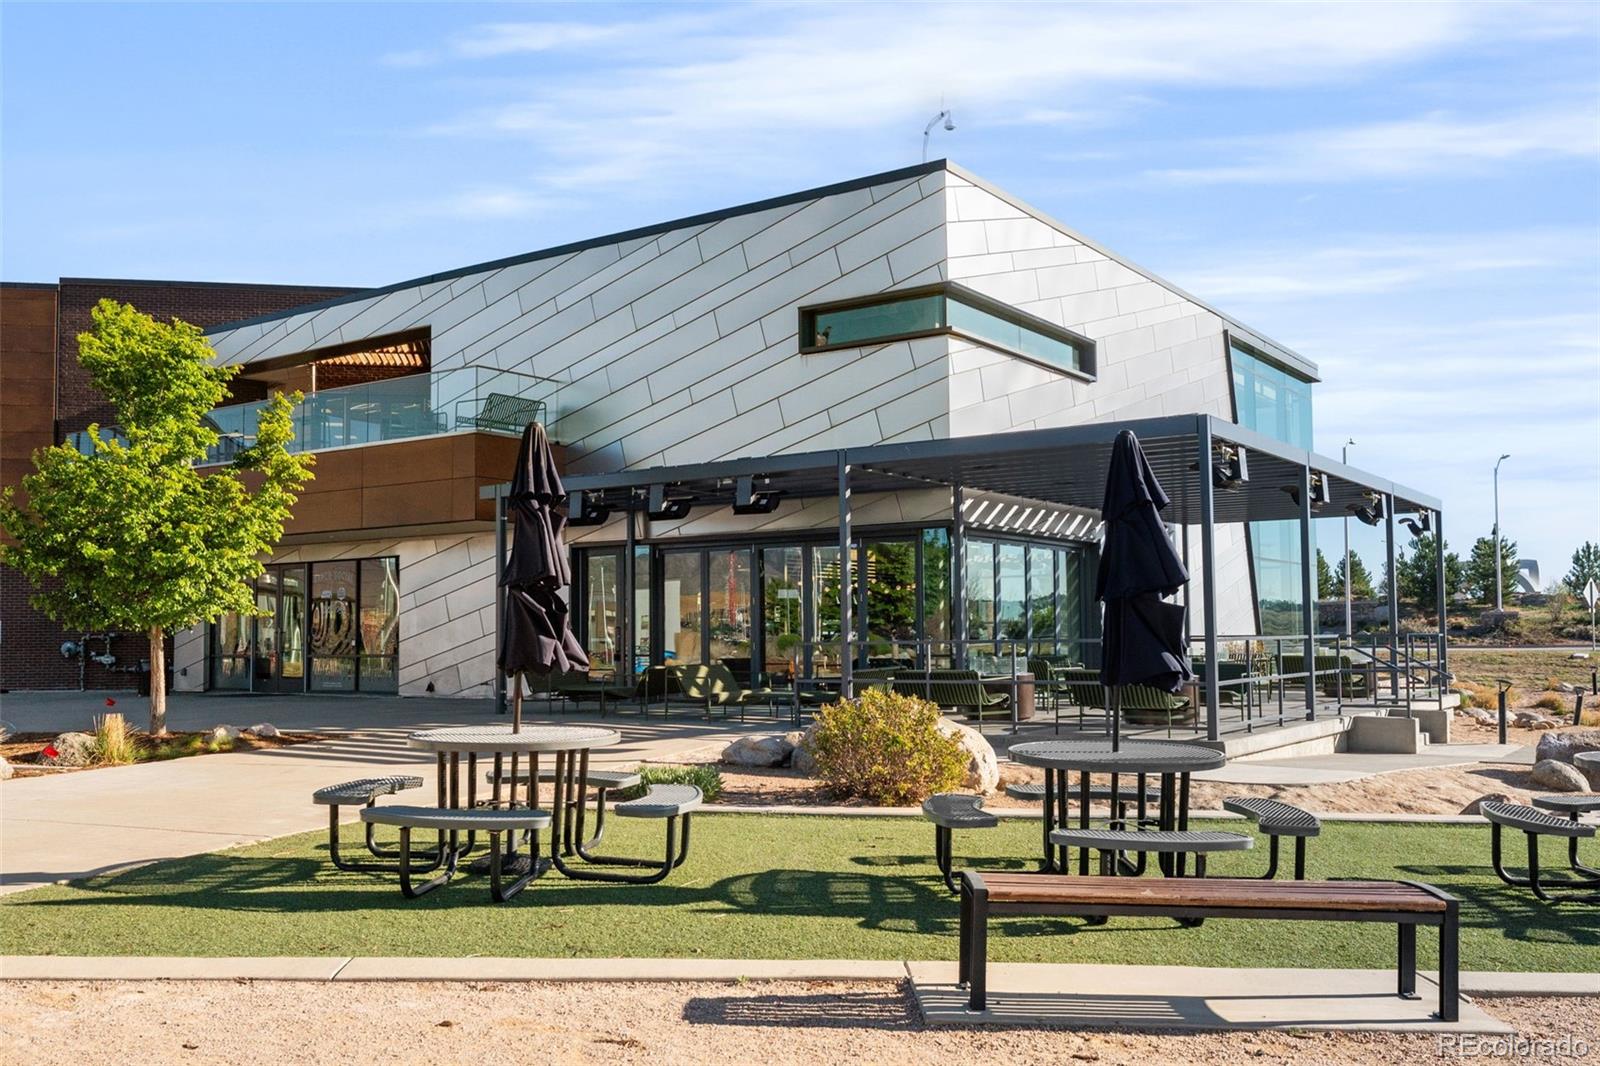
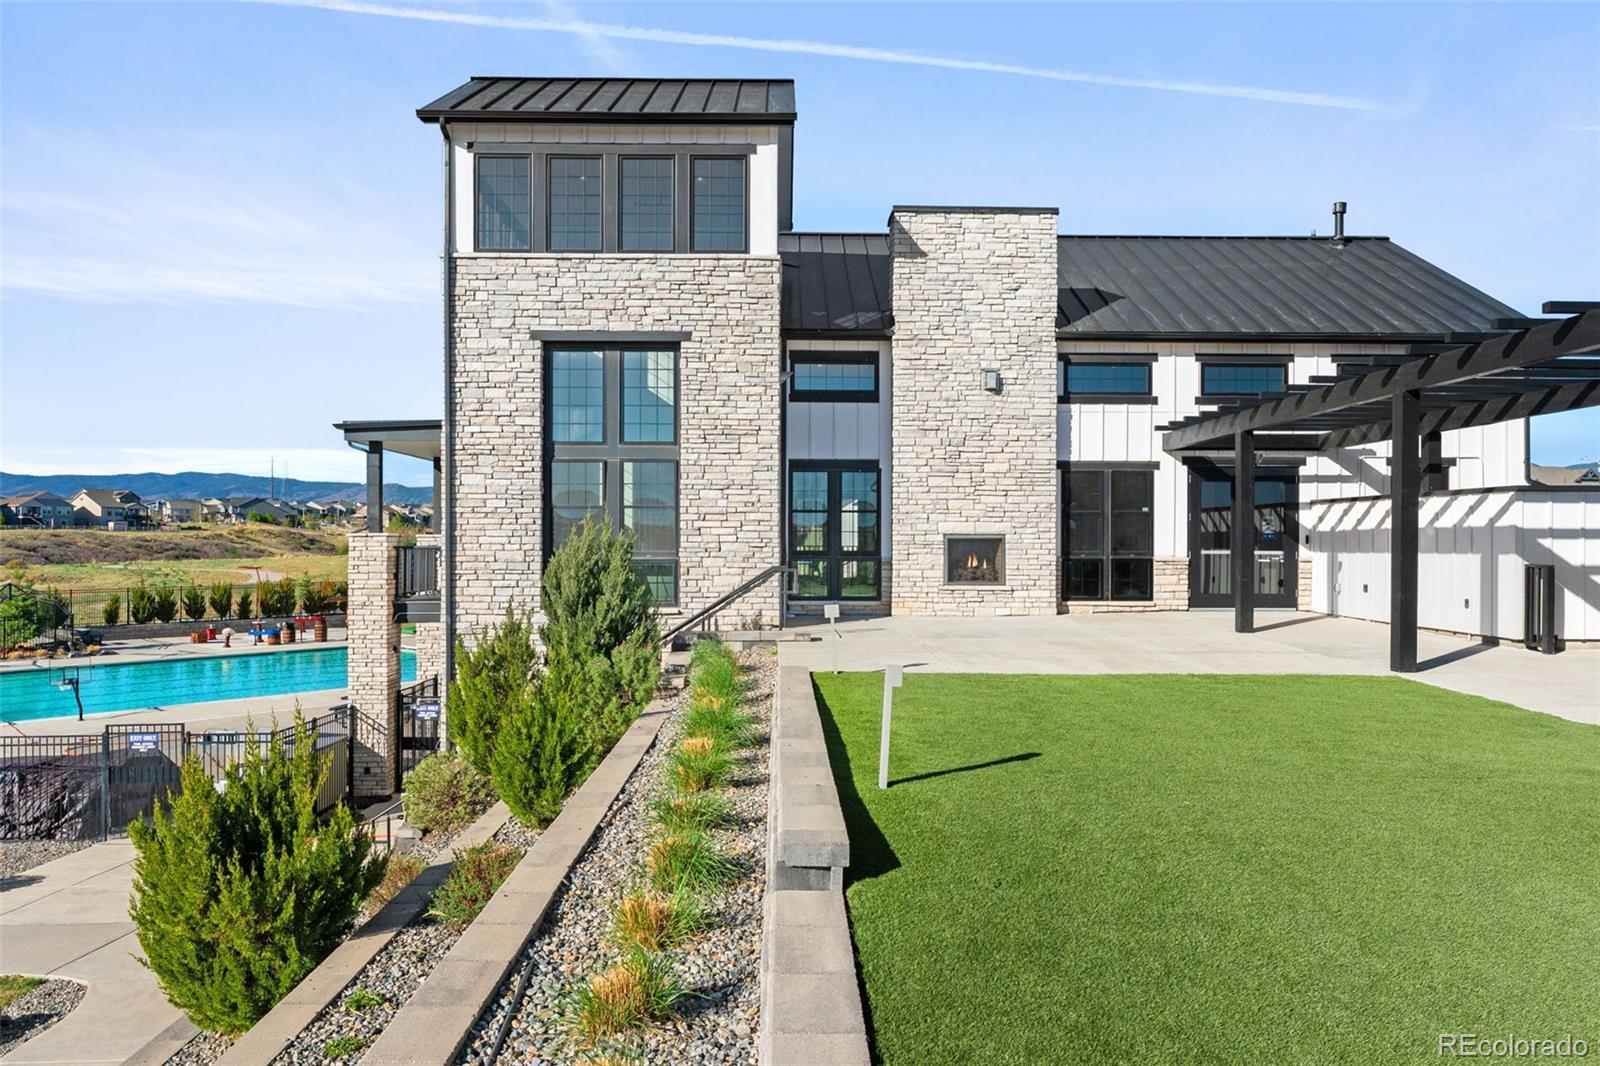
Located in Sterling Ranch with access to a clubhouse, pool, and nearby amenities, this home offers a lifestyle defined by comfort, quality, and ease, with future area enhancements further elevating long term desirability. The planned Zebulon Regional Sport Complex is expected to further enhance the area's appeal, adding to its desirability and vibrant community lifestyle.

This home is more than just a place to live, it's an opportunity to enjoy a lifestyle defined by quality, comfort, and ease. Schedule your private showing today.

5/29/2026 4:00PM - 7:00PM MDT

5/30/2026 12:00PM - 2:00PM MDT

5/31/2026 10:00AM - 12:00PM MDT

5
beds

5
baths

5,499 Sq.Ft. LIVING AREA

7,971 Sq.Ft. lot

Sherry Beindorff

Sherry Beindorff

Features & Amenities

Interior

  • total bedrooms5
  • Total bathrooms5
  • full bathrooms2
  • three quarter bathrooms2
  • half bathroom1
  • Flooring Carpet, Tile, Vinyl, Wood
  • APPLIANCES Bar Fridge, Dishwasher, Microwave, Oven, Range, Range Hood, Refrigerator, Smart Appliance(s), Sump Pump
  • other interior Features Built-in Features, Ceiling Fan(s), Five Piece Bath, Granite Counters, High Ceilings, Kitchen Island, Open Floorplan, Pantry, Primary Suite, Walk-In Closet(s)

Area & Lot

  • Status For Sale
  • OPEN HOUSE

    5/29/2026 4:00PM - 7:00PM MDT

    5/30/2026 12:00PM - 2:00PM MDT

    5/31/2026 10:00AM - 12:00PM MDT

  • Living Area5,499 Sq.Ft.
  • Total Area5,499 Sq.Ft.
  • Lot Area7,971 Sq.Ft.
  • MLS® ID5082902
  • TypeResidential
  • YEAR BUILT2020
  • Architecture StylesMountain Contemporary
  • Elementary SchoolRoxborough
  • Middle SchoolRanch View
  • High SchoolThunderridge
  • School DistrictDouglas RE-1

Exterior

  • STORIES1
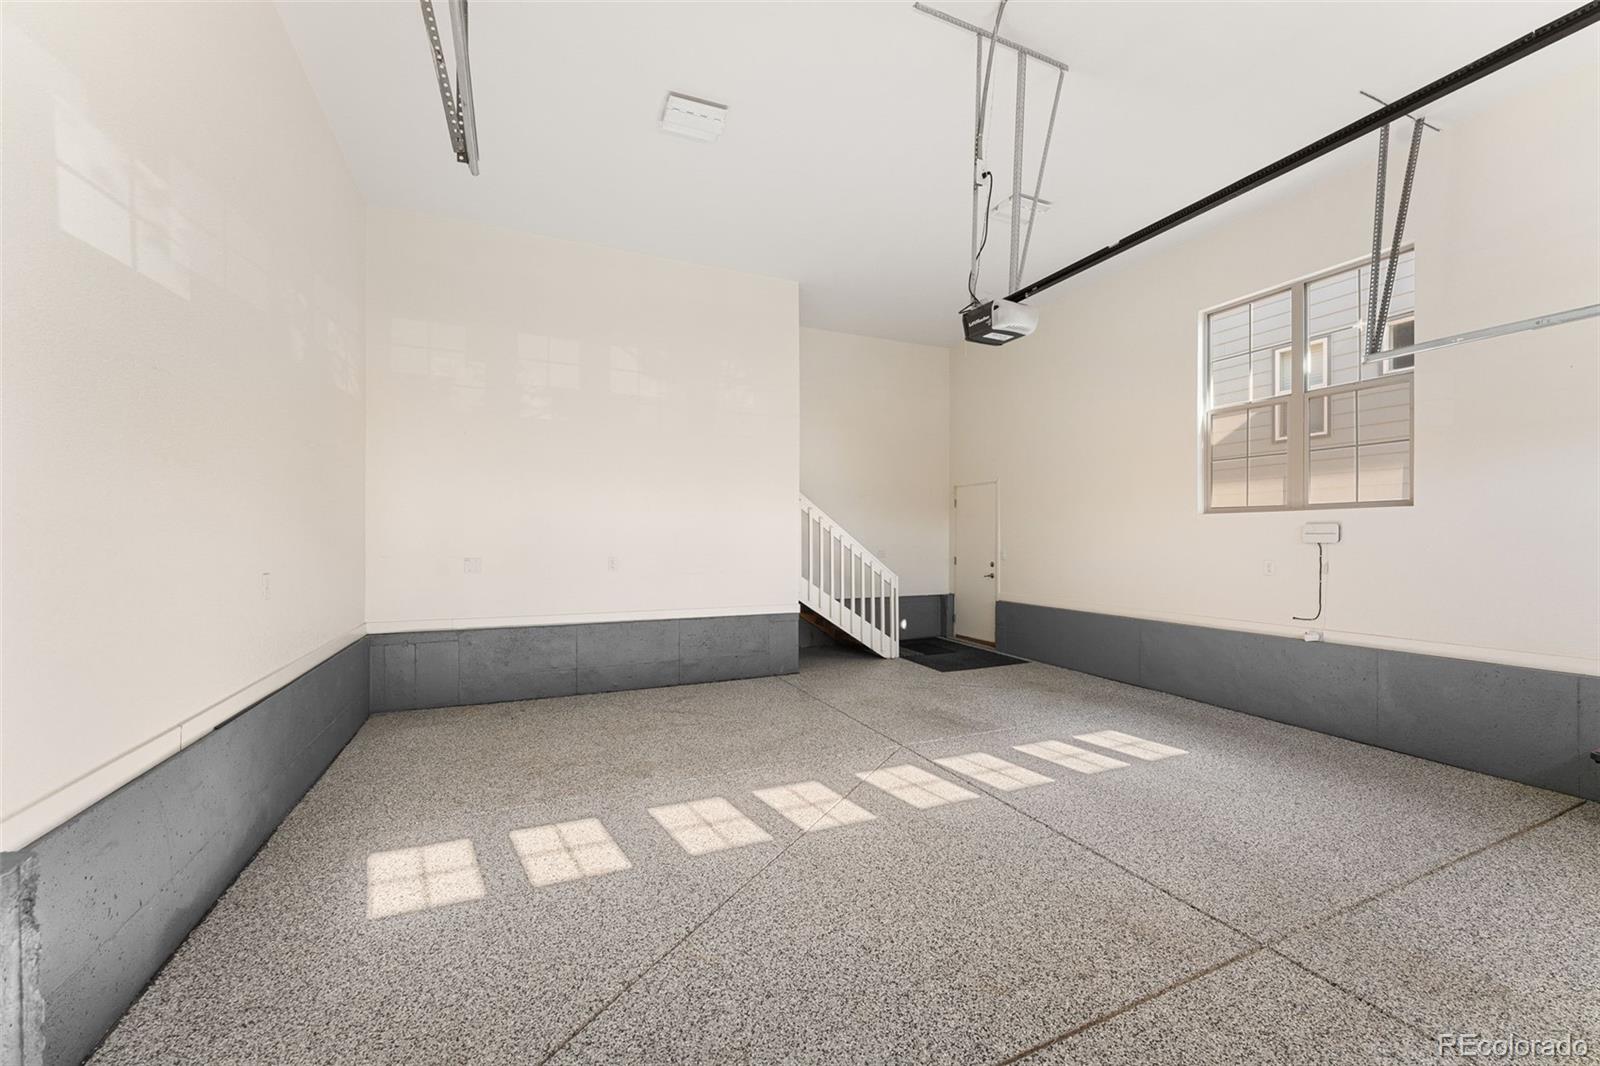
  • Garage Space3.0
  • water SourcePublic
  • roofComposition
  • lot featuresLandscaped, Master Planned, Sprinklers In Front, Sprinklers In Rear
  • parking220 Volts, Concrete
  • HEAT TYPEForced Air, Natural Gas
  • AIR CONDITIONINGCentral Air
  • sewerPublic Sewer
  • SubstructureSlab
  • HOA AmenitiesClubhouse, Fitness Center, Park, Playground, Pool, Trail(s)
  • other exterior FeaturesFire Pit, Gas Valve, Private Yard, Rain Gutters, Smart Irrigation

Financial

  • Sales Price$999,999
  • Real Estate Tax $11,418/yr
  • HOA $195/mo
View Virtual Tour

Work With Us

We work with purpose, passion, and perseverance to build on the principle of putting the client's needs first, operating with absolute integrity, and maintaining a degree of professionalism in everything we do.

Follow Us On Instagram