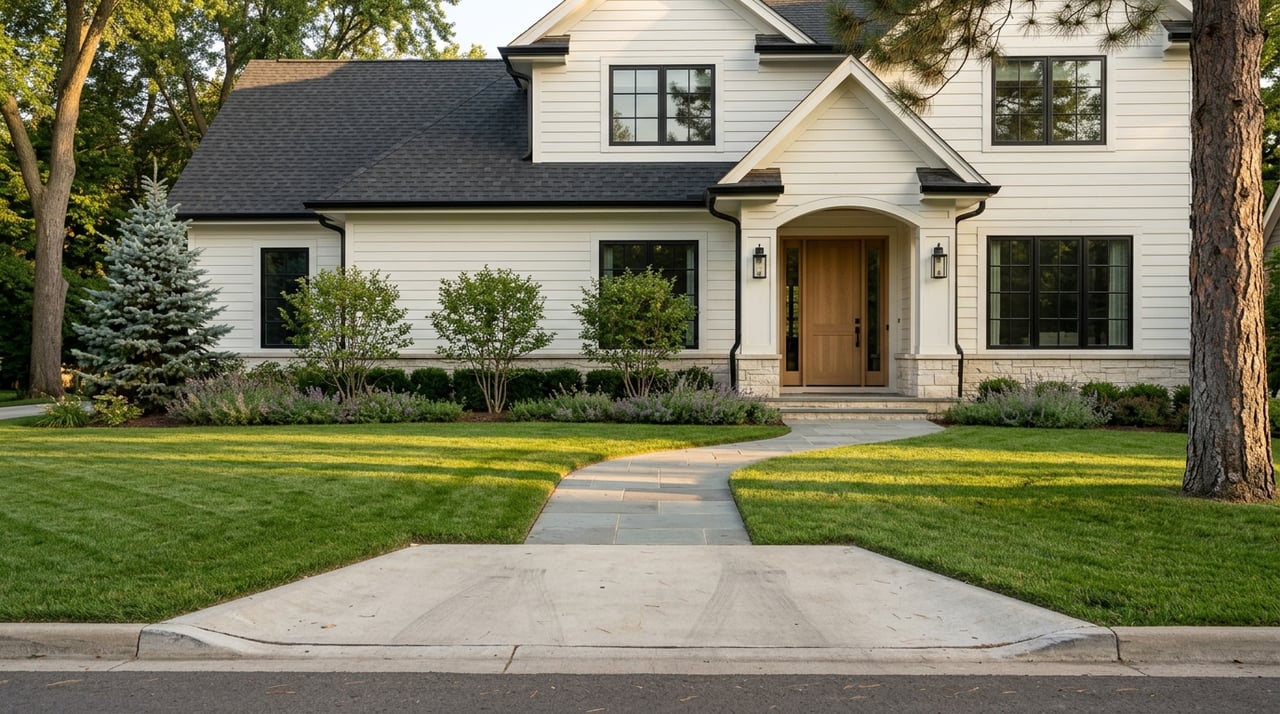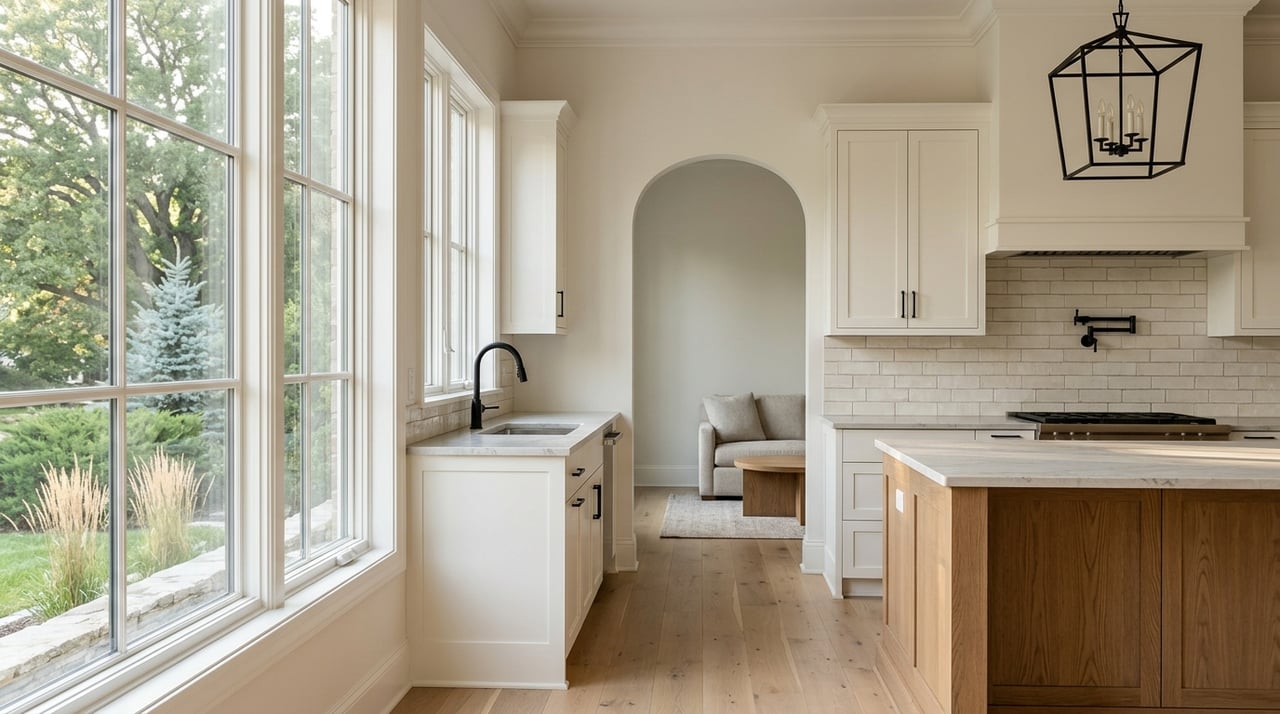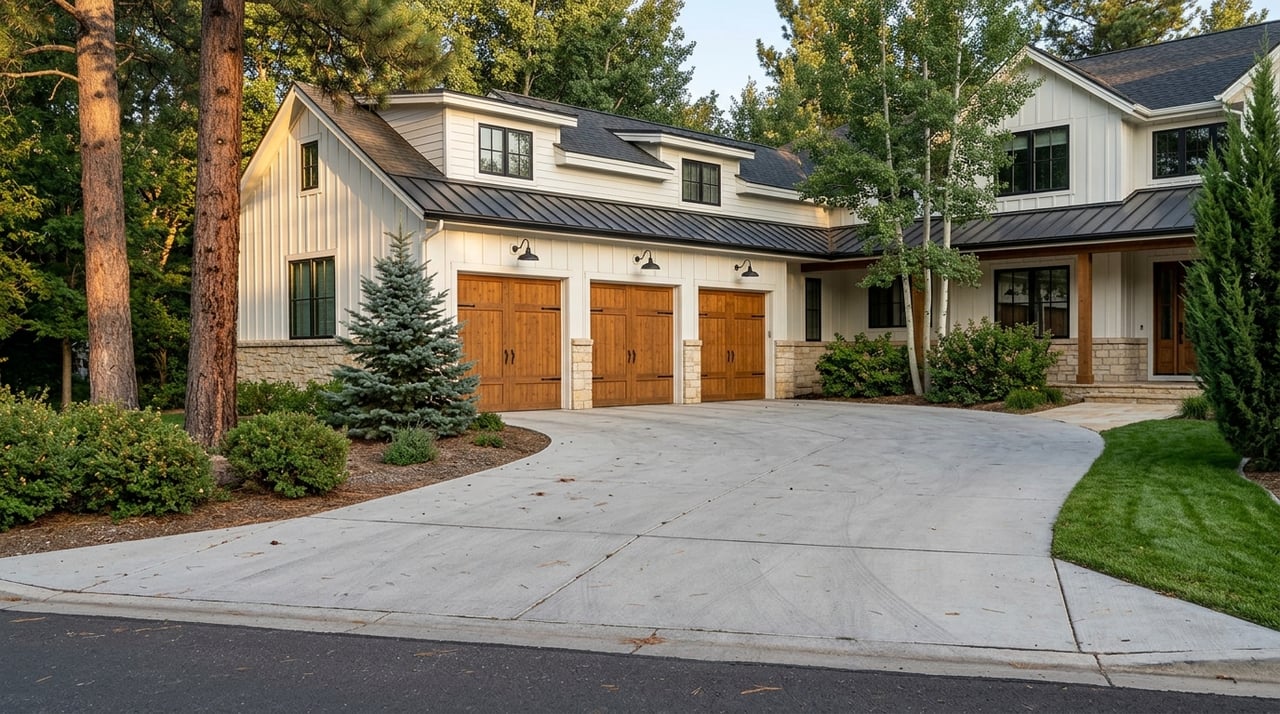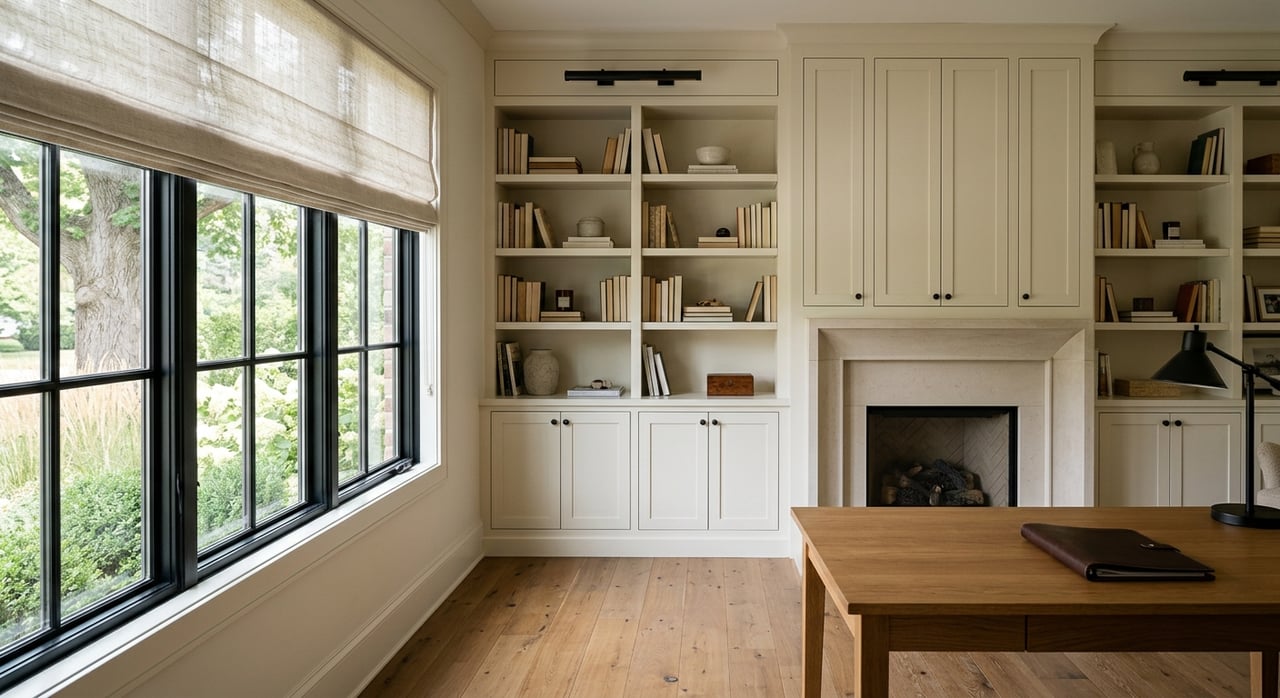
If you own a Hilltop property, the biggest question may not be what finishes to choose. It may be whether the home you have is worth reshaping at all. In a neighborhood where lot value can rival the house itself, that decision carries real financial and lifestyle weight. This guide will help you think through when a remodel makes sense, when an addition is worth it, and when a rebuild may be the smarter long-term move. Let’s dive in.
Why this question matters in Hilltop
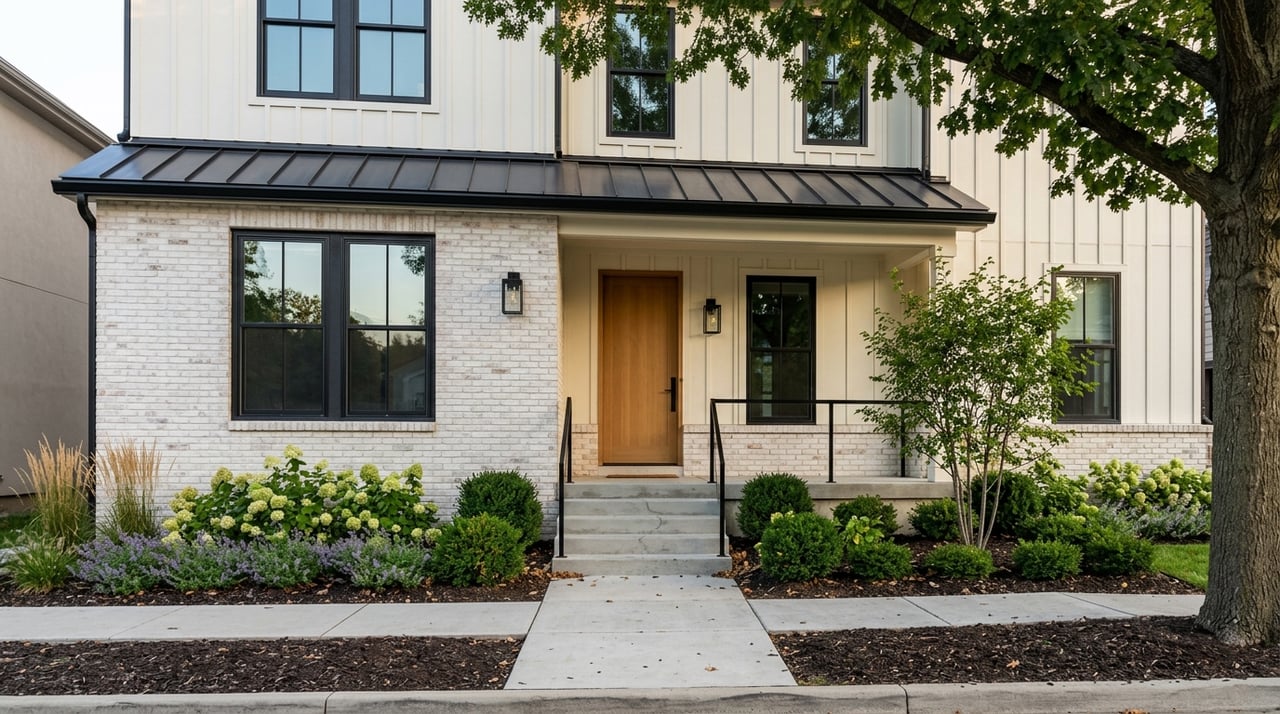
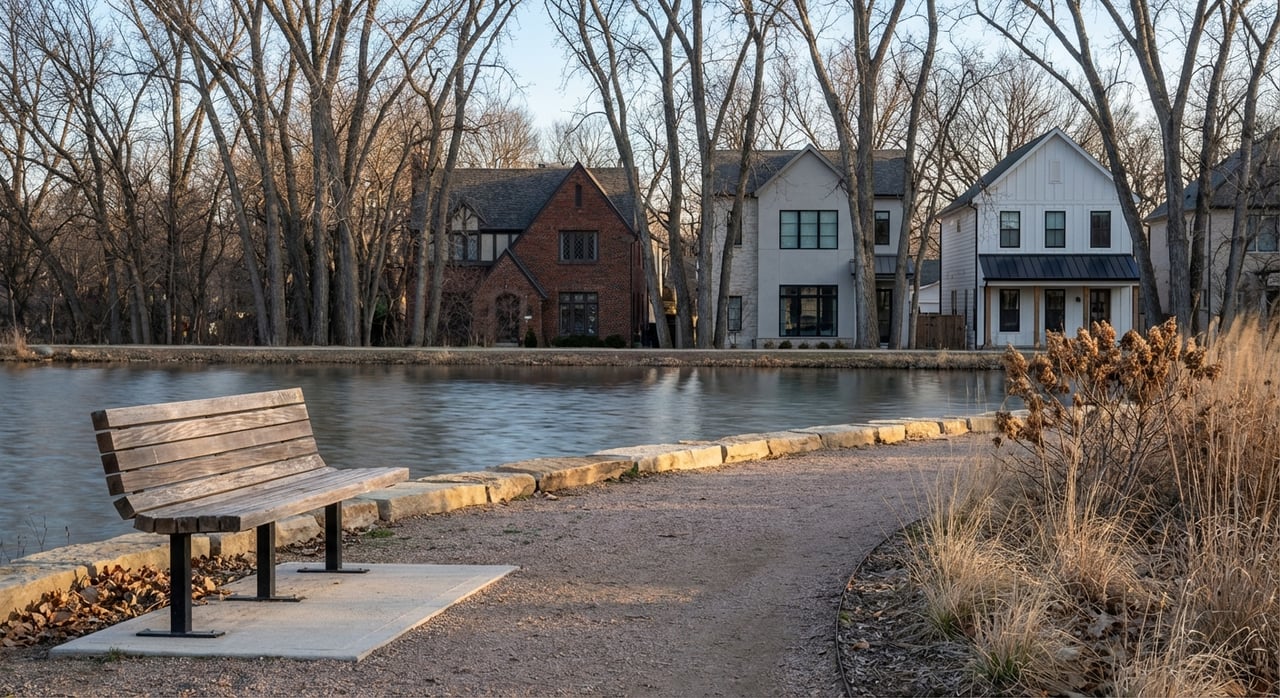
Hilltop is a long-established Denver neighborhood known for substantial architecture, tree-lined streets, parks, and a primarily residential feel. The neighborhood has also evolved over time, with homes being updated, expanded, and replaced as needs and design trends change.
That matters because Hilltop sits in a very different price tier than Denver overall. Realtor.com lists Hilltop’s median listing price at $2.30M, compared with a Denver-wide median listing price of $545K. In practical terms, buyers and owners often look at a Hilltop property as both a home and a site with redevelopment potential.
Start with the lot, not the floor plan
Before you get attached to a design idea, you need to know what the parcel allows. In Hilltop, the answer is not neighborhood-wide. It is property-specific.
Denver advises owners to verify the exact zone district on the city zoning map rather than assume one rule applies everywhere. That step can affect whether your project is realistic, how large it can be, and whether an addition or rebuild will pencil out.
Zoning can change your options fast
In Denver’s Urban Edge single-unit districts, standards vary by zone. For example, E-SU-Dx requires a minimum lot area of 6,000 square feet and minimum width of 50 feet, while E-SU-G requires a minimum lot area of 9,000 square feet and minimum width of 62.5 feet.
Both districts allow up to 45 percent building coverage. They also include side street setbacks of 5 feet, rear setbacks of 12 feet when an alley abuts the lot and 20 feet when it does not, plus limits on parking and drive coverage in the primary street setback. Front setbacks can also be block-sensitive, which means they are not always a simple fixed number.
Accessory structures count too
One detail many owners miss is that Denver counts accessory structures toward building coverage. A detached garage or similar outbuilding can reduce how much room you have left for an addition, outdoor space, or future site changes.
That can be a major factor if your initial plan depends on expanding the footprint. On paper, an addition may look easy. Once coverage rules are applied, it can become much tighter.
The Hilltop overlay may matter
Some Hilltop properties are affected by the Hilltop Heritage Conservation Overlay District, known as CO-1. Denver’s zoning code says no zoning permit for development or use within a conservation overlay district may be issued unless the project meets the adopted overlay standards.
The overlay can also affect lot changes. Existing zone lots in CO-1 that existed on July 21, 2000 may be amended or subdivided only if each resulting lot is at least 75 feet wide at the street setback line and at least 9,300 square feet.
If your plan includes lot reconfiguration, a new build strategy, or a major site change, this is not a detail to discover late. It should be one of the first items you verify.
Demolition is not just a design decision
If you are leaning toward a scrape-and-rebuild, Denver has clear permit and review requirements. Total demolition of a structure larger than 200 square feet or taller than 8 feet requires a permit, and adjacent property owners must be notified at least 10 business days before the permit can be issued.
Denver also reviews demolition applications citywide through Landmark Preservation, even for properties that are not local landmarks and not in historic districts. That adds another layer to your timeline and due diligence.
Historic and landmark review can apply
If a property is individually landmarked or located in a historic district, Denver requires a Certificate of Appropriateness before permit submission for exterior work, unless the project is a minor interior remodel with no exterior modifications.
For owners deciding between remodeling and rebuilding, this can be a major pivot point. A home that seems like a straightforward candidate for replacement may actually involve a more involved approval path.
Trees can affect your rebuild plan
Hilltop’s tree-lined streets are a defining part of the neighborhood, and Denver’s rules reflect that. Established trees in primary and side street setback areas must be preserved as a condition of permits to demolish or construct residential buildings, unless the trees are diseased or decayed.
That means trees are not just a landscaping issue. They can shape site planning, access, and the practical layout of a new home or addition.
What remodel, addition, and rebuild usually cost
Costs vary by scope, finish level, and site conditions, but broad benchmarks help frame the decision. HomeAdvisor estimates home renovation at roughly $15 to $60 per square foot, home additions at about $80 to $200 per square foot, and custom home construction at about $200 to $550 per square foot.
That does not mean a remodel is always cheap or a rebuild is always wrong. It does mean a rebuild usually starts at a much higher baseline before demolition, permitting, and site work are added.
Site conditions can change the budget quickly
Site work can shift the math more than many owners expect. Forbes Home notes that retaining walls commonly cost about $10 to $100 per square foot of wall area before drainage, excavation, and land clearing, and foundation type can also materially affect total cost.
The lesson is simple. Even if your first sketch looks manageable, grade, drainage, retaining needs, and foundation choices can make a major addition or rebuild much more expensive than expected.
Which option makes the most sense?
The right answer usually depends on your lot, your timeline, and your reason for making the change. In Hilltop, it also depends on whether you are solving a lifestyle problem, protecting resale value, or trying to unlock the full potential of the site.
Choose a remodel when the house still works
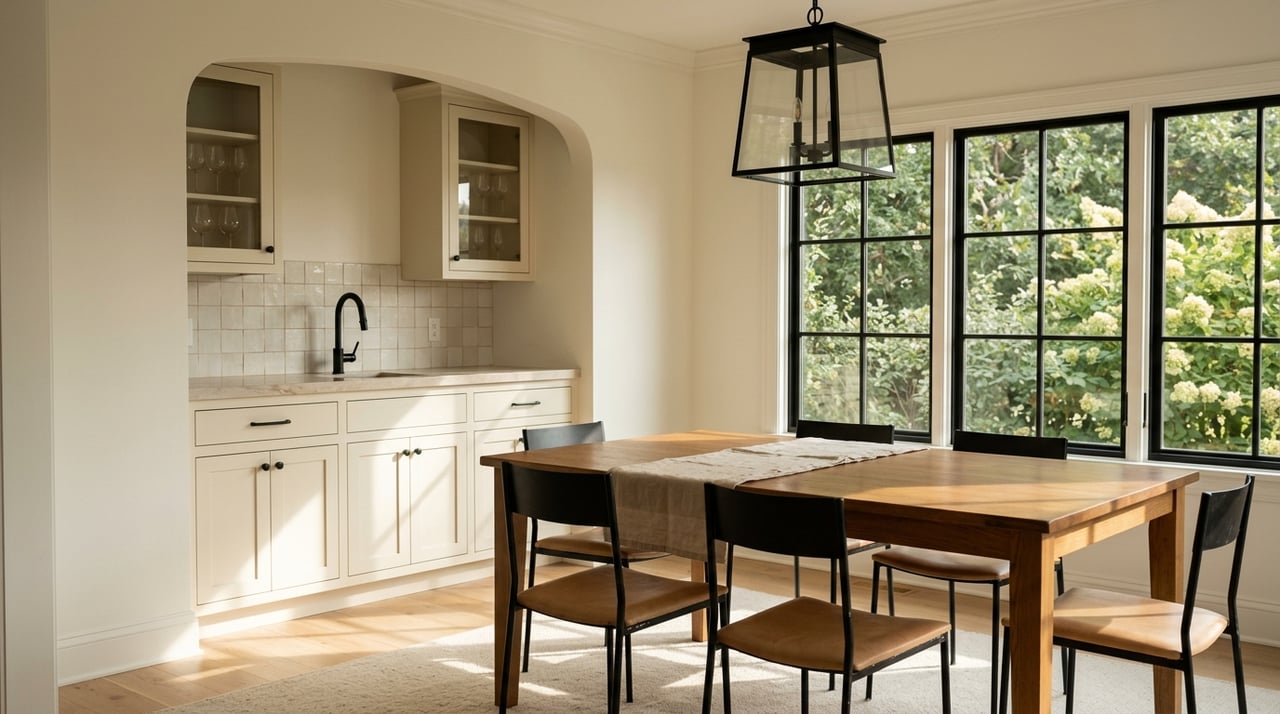
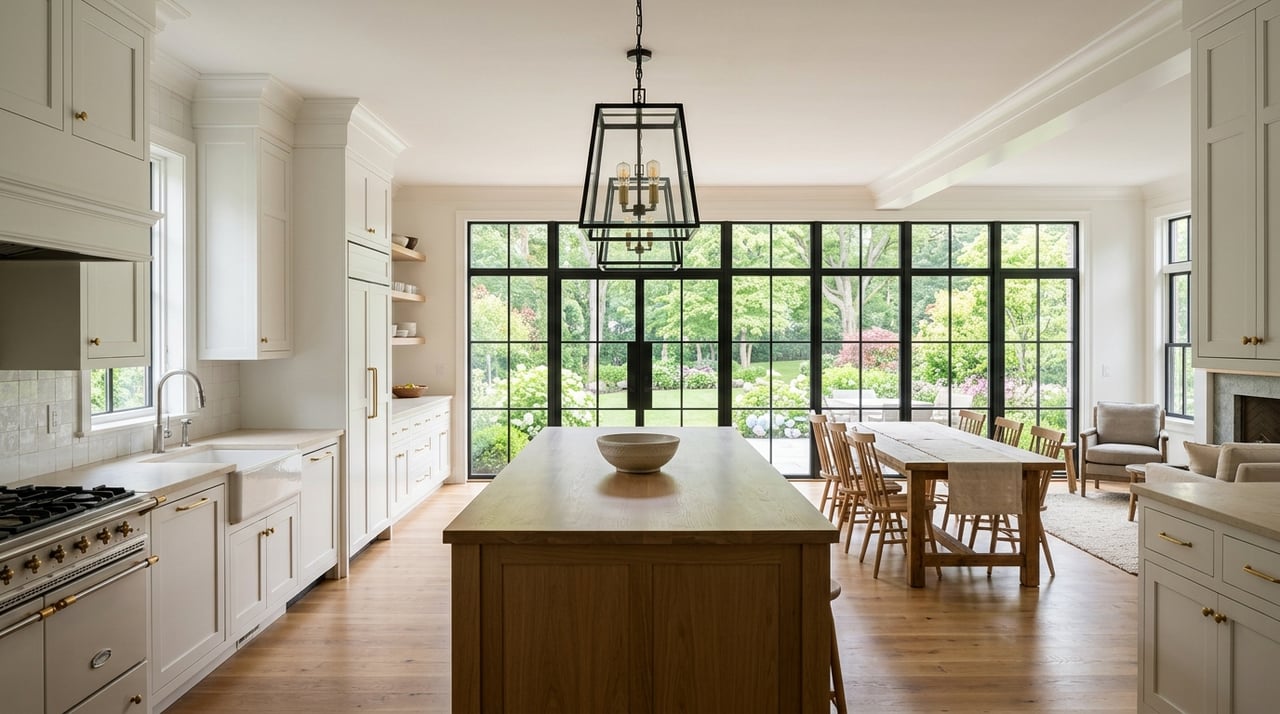
A remodel often makes the most sense when the home fits the lot, the structure is sound, and the main issues are layout, finishes, or systems. If you can improve flow, update key rooms, and modernize the home without pushing into coverage or setback limits, this path is often the cleanest.
It can also be the most efficient value strategy if you may sell in the near to medium term. Smaller, targeted improvements often carry a better resale story than large expansions.
Choose an addition for lifestyle reasons
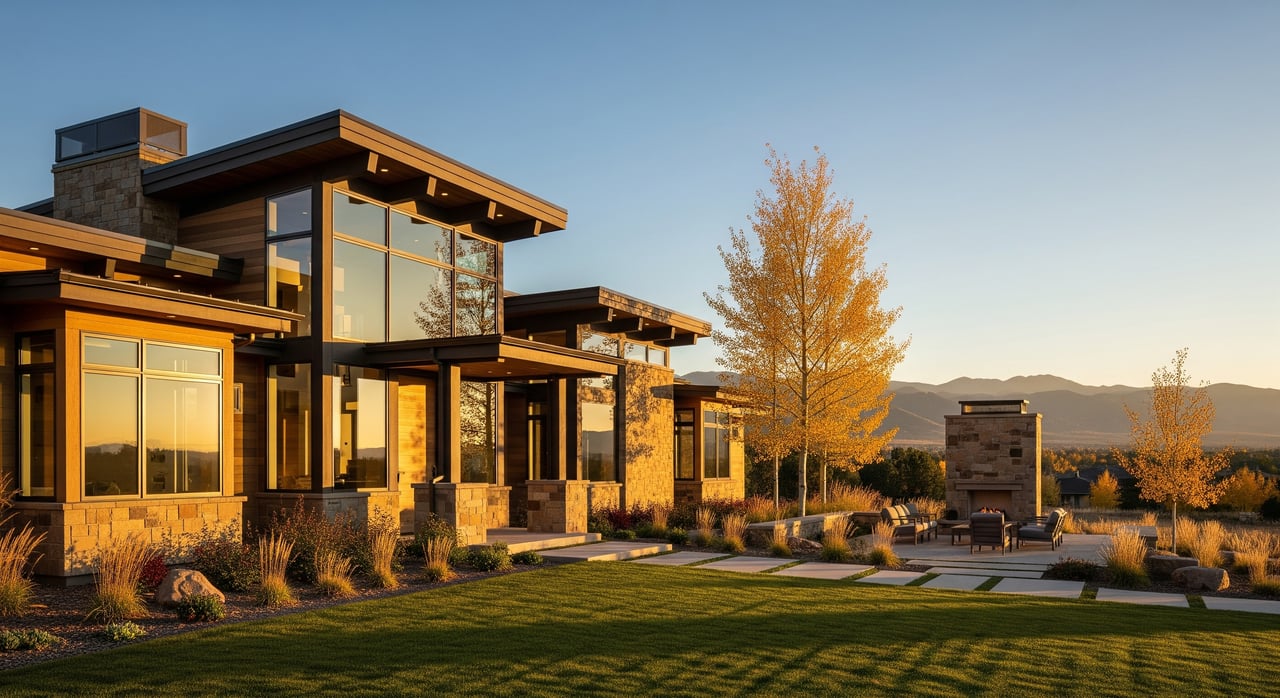
An addition can be worthwhile when the lot can absorb a larger footprint and the new space solves a real day-to-day need. That might mean better kitchen flow, more living space, or a more functional primary suite.
Still, the resale data suggests you should make this decision for how you want to live, not because you expect a strong short-term payback. Additions can improve daily life, but they often do not recover their full cost at resale.
Choose a rebuild when the house is too constrained
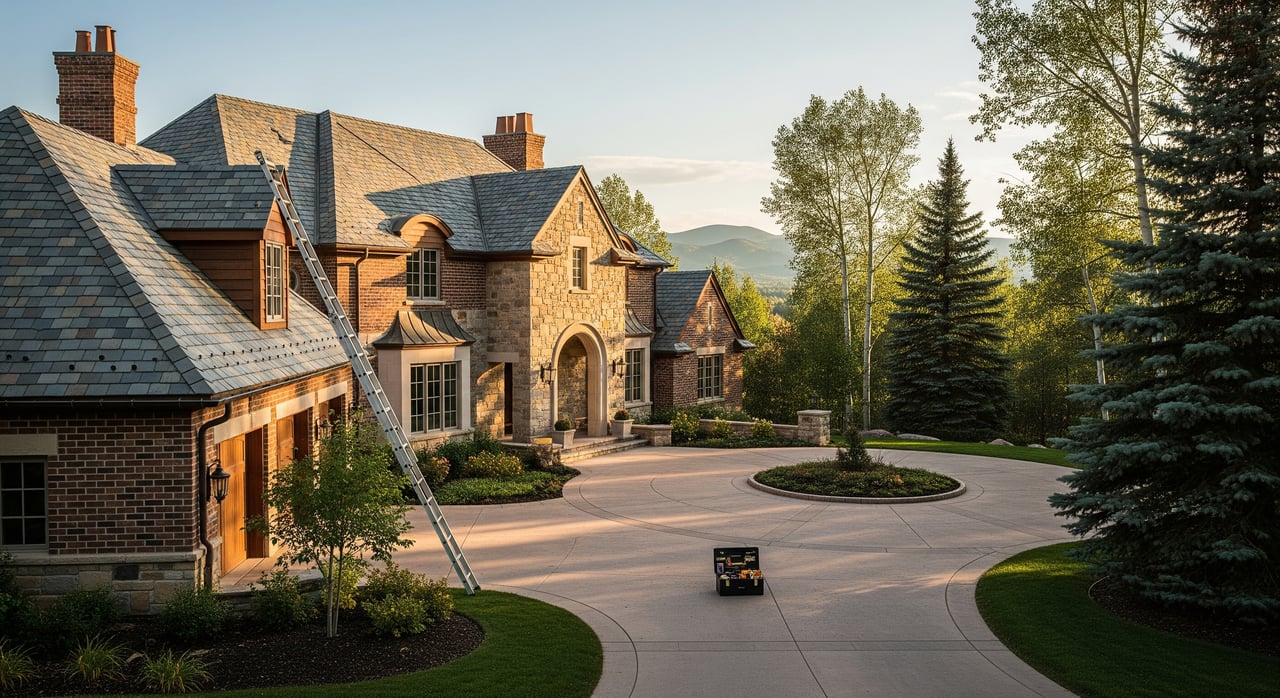
A rebuild tends to make the most sense when the existing home is structurally tired, functionally obsolete, or so constrained that meaningful improvement is difficult within the allowed envelope. In Hilltop, that choice is often tied to lot potential as much as the house itself.
This route can create the best design outcome, but it also requires the most diligence. You need to account for zoning, overlay rules, demolition permits, tree preservation, and any landmark or historic review before you treat a rebuild as a clean slate.
What the resale numbers suggest
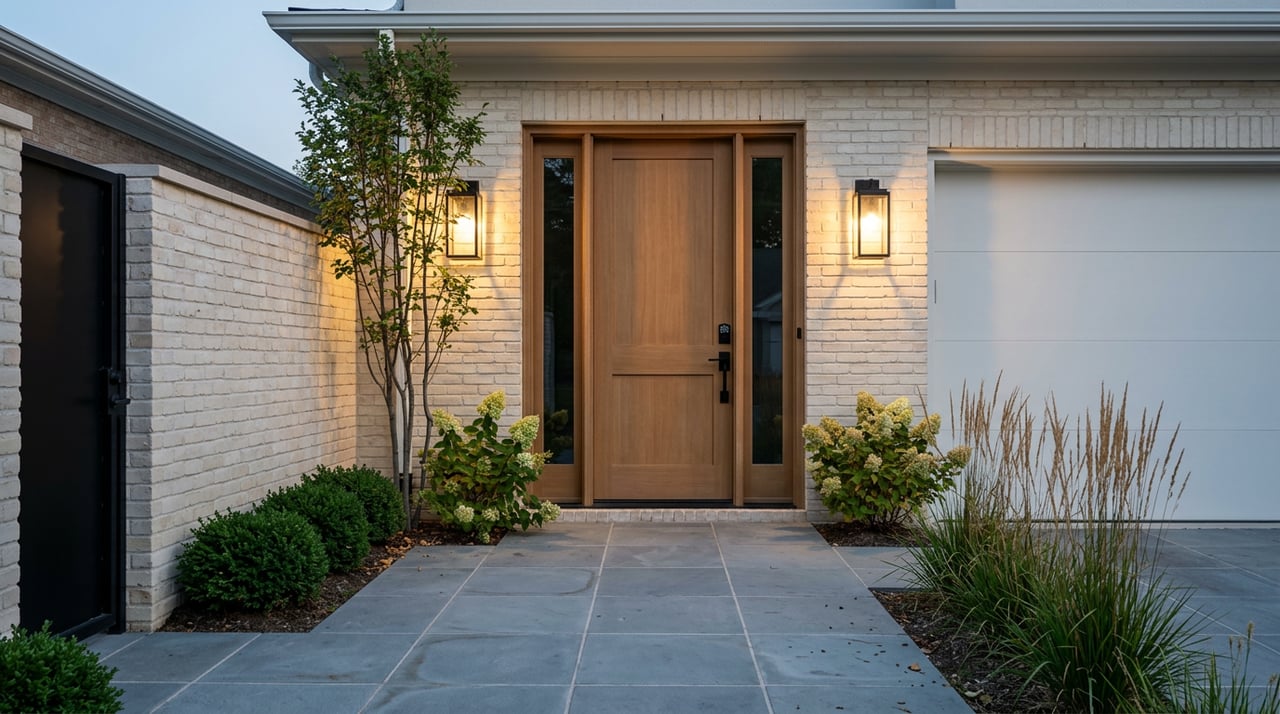
If your goal is maximizing resale value, the data leans toward selective updates over major square-footage additions. In the 2025 Cost vs. Value report for the Mountain region, garage door replacement recouped 236.1 percent, fiber-cement siding replacement recouped 103.9 percent, and a minor kitchen remodel recouped 110.3 percent.
By contrast, larger additions showed weaker resale recovery. A midrange bathroom addition recouped 38.3 percent, while a midrange primary suite addition recouped 26.8 percent.
That pattern does not mean additions are a bad idea. It means they are usually best justified by long-term enjoyment and function, while smaller exterior and selective interior improvements may be the better move if you are preparing for a future sale.
A simple Hilltop decision checklist
Before you commit to plans, walk through these questions:
- What is the exact zone district for the parcel?
- Is the property in the CO-1 Hilltop Heritage Conservation Overlay District?
- Is the home individually landmarked or in a historic district?
- How much lot coverage is already used, including detached structures?
- Does alley access change rear setback planning?
- Are there established trees in setback areas that must be preserved?
- Are you solving for resale, long-term living, or both?
- Does the budget still work if site and foundation costs rise?
In Hilltop, these answers often tell you more than inspiration photos or rough contractor numbers. They help you see whether a remodel, expansion, or rebuild is truly the best use of the property.
If you are weighing this decision because a move may also be part of the picture, local guidance matters. A property that looks like a teardown to one buyer may be a high-potential remodel to another, and the difference can affect pricing, prep strategy, and timing. If you want a thoughtful read on how your Hilltop home may be positioned in today’s market, Sherry Beindorff offers the kind of neighborhood-level guidance that helps you make a confident next move.
FAQs
What makes Hilltop homes different when deciding whether to remodel or rebuild?
- Hilltop’s higher price point, primarily residential character, parcel-specific zoning, overlay rules, and lot value all make the decision more complex than in many other Denver neighborhoods.
What zoning details matter most for a Hilltop remodel or rebuild?
- The exact zone district, lot size and width, maximum building coverage, setback rules, alley access, and whether accessory structures already use part of your allowed coverage all matter.
What is the Hilltop CO-1 overlay and why does it matter?
- The Hilltop Heritage Conservation Overlay District adds standards that projects must meet before a zoning permit can be issued, and it can also affect whether lots may be amended or subdivided.
What permits are needed to demolish a home in Hilltop, Denver?
- In Denver, total demolition of a structure larger than 200 square feet or taller than 8 feet requires a permit, adjacent property owners must be notified at least 10 business days before issuance, and demolition applications are reviewed through Landmark Preservation.
How do trees affect a rebuild project in Hilltop?
- Denver requires established trees in primary and side street setback areas to be preserved for residential demolition and construction permits unless the trees are diseased or decayed.
Which home projects tend to hold value better before resale in the Mountain region?
- The 2025 Cost vs. Value report shows stronger resale recovery for smaller exterior and selective interior updates, such as garage doors, fiber-cement siding, and minor kitchen remodels, than for larger additions.